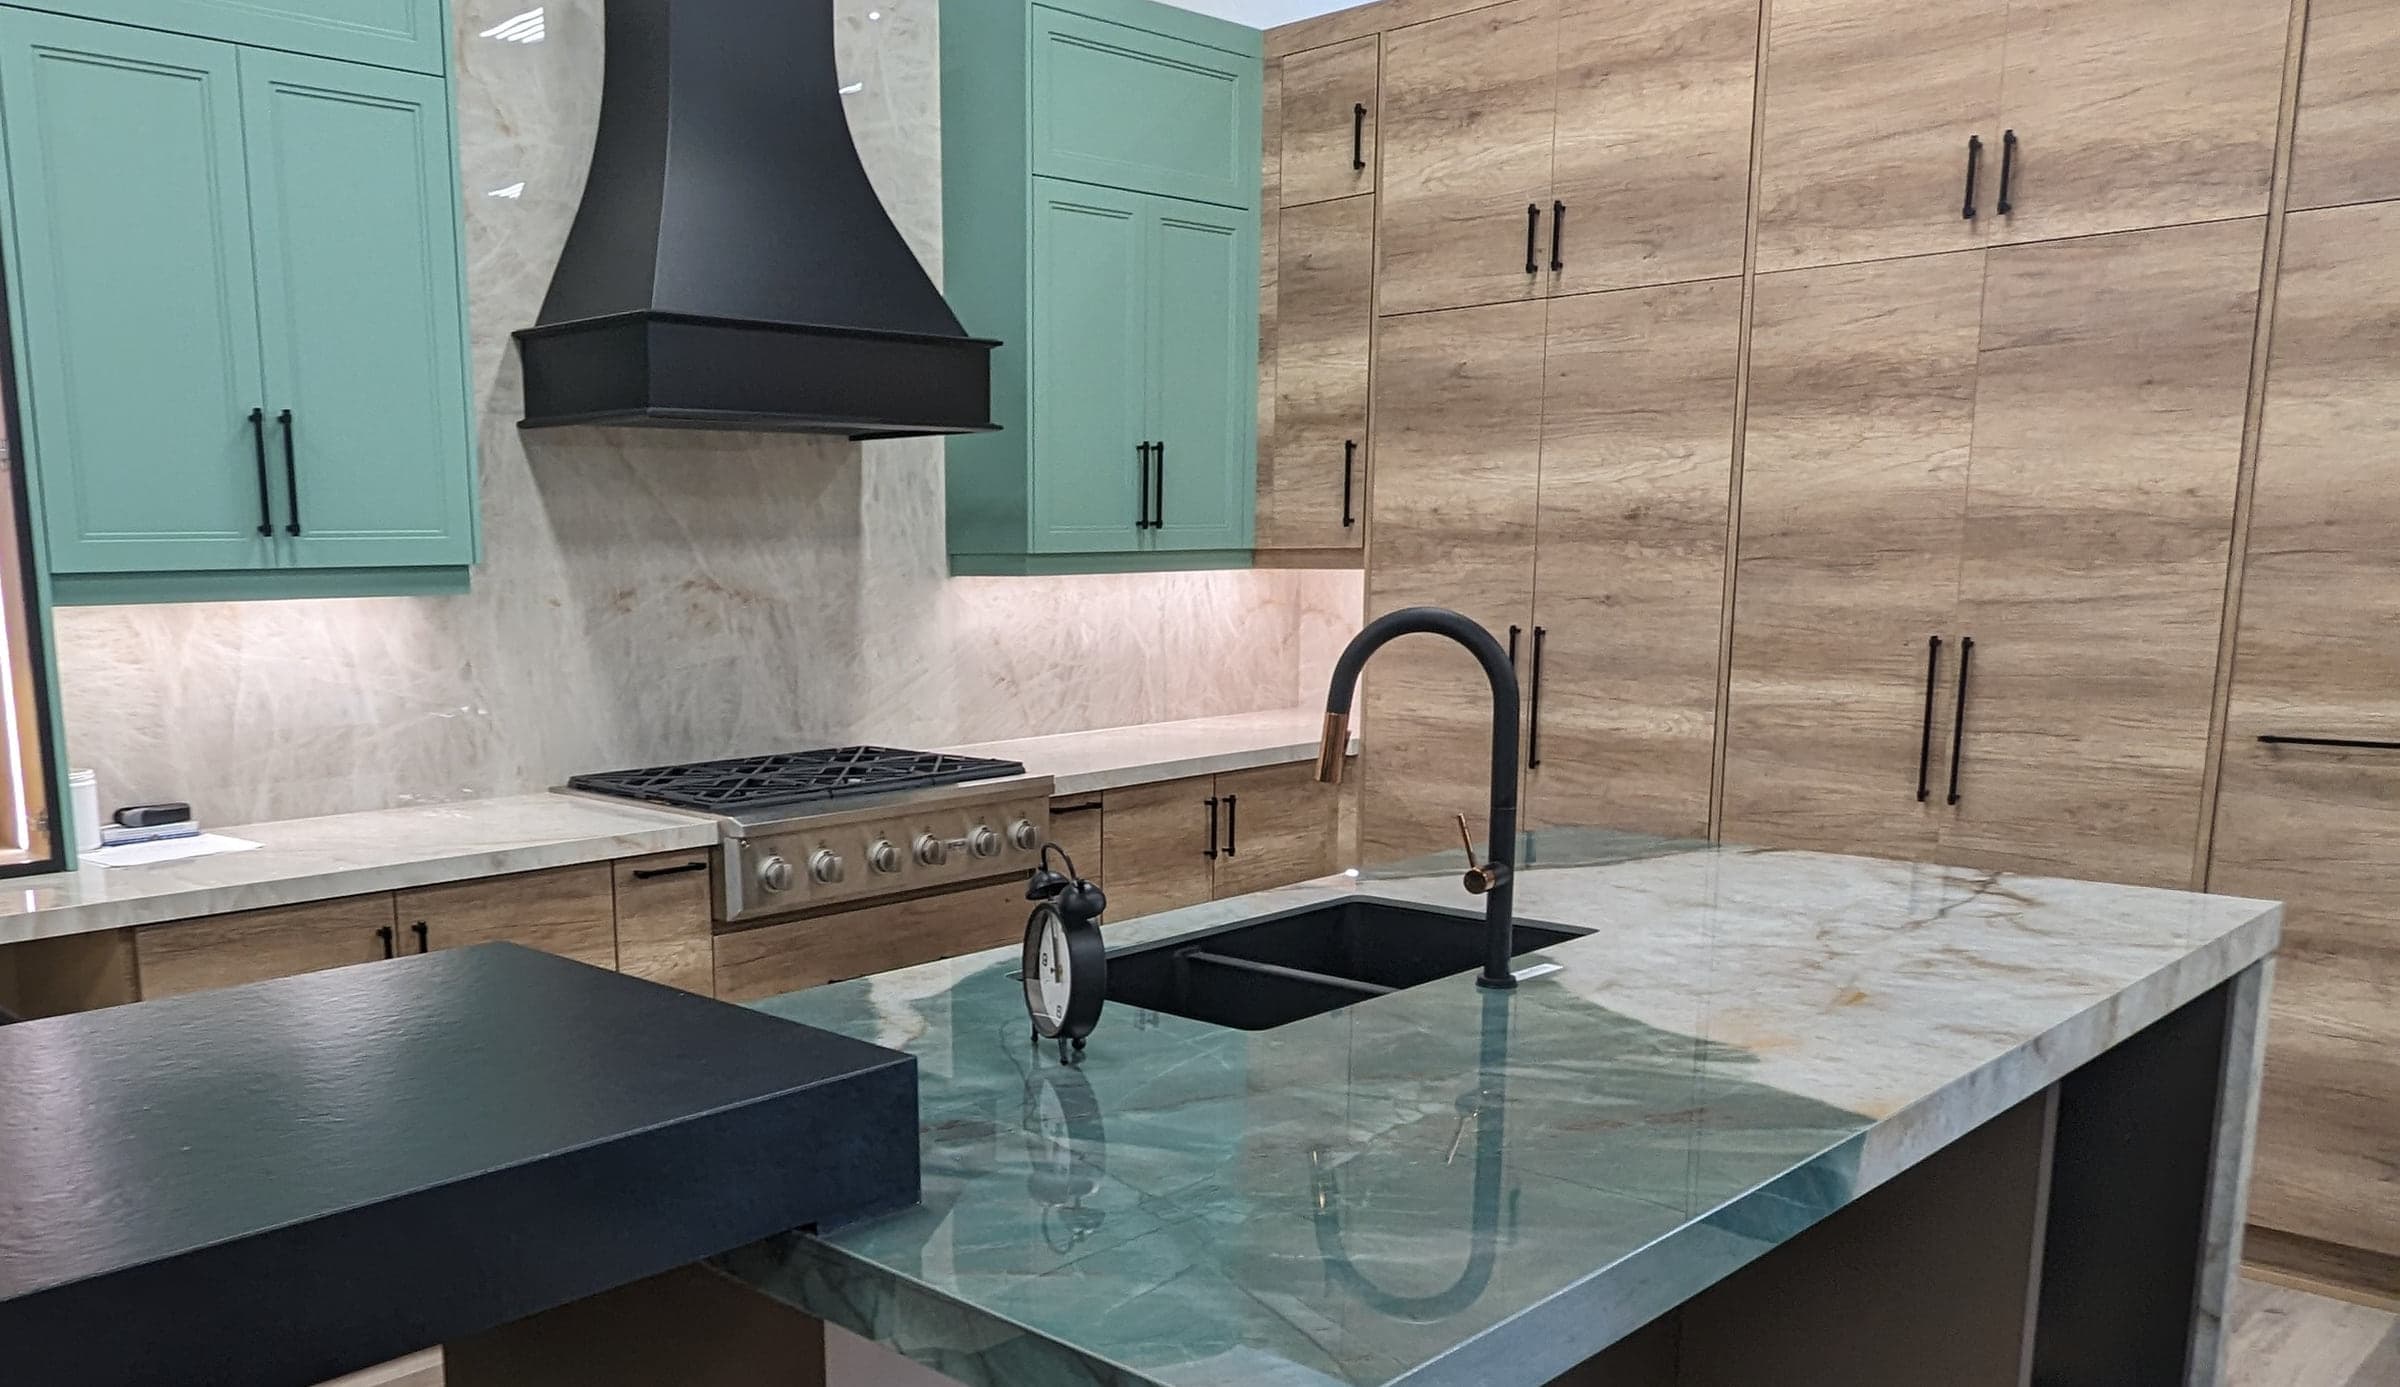
Kitchen Remodeling That Changes the Layout
Walls, islands, sightlines and storage reworked, so the room you cook in fits the way your household actually moves through it.
Request Your QuoteKitchen Remodeling
When the Problem Is the Layout, Not the Finishes
Plenty of kitchens are not worn out. They are the wrong shape. Two people cannot pass behind the open dishwasher, the fridge blocks the only run of counter worth using, and the room is closed off from where the family actually sits. New doors and a new backsplash will not fix any of that.
Remodeling in that sense means moving the room itself. Taking out the wall between the kitchen and the dining room, turning a cramped peninsula into an island people can sit at, shifting the work triangle so the cook is not crossing traffic. Those are structural and cabinetry decisions, and they get made on paper first.
We design in-house, so the layout options and the cabinetry drawings come from the same people who will be framing the opening and hanging the boxes. That matters when the plan has to survive a real house: a joist direction, a floor that steps down, a masonry wall that is not coming out no matter what the drawing says.
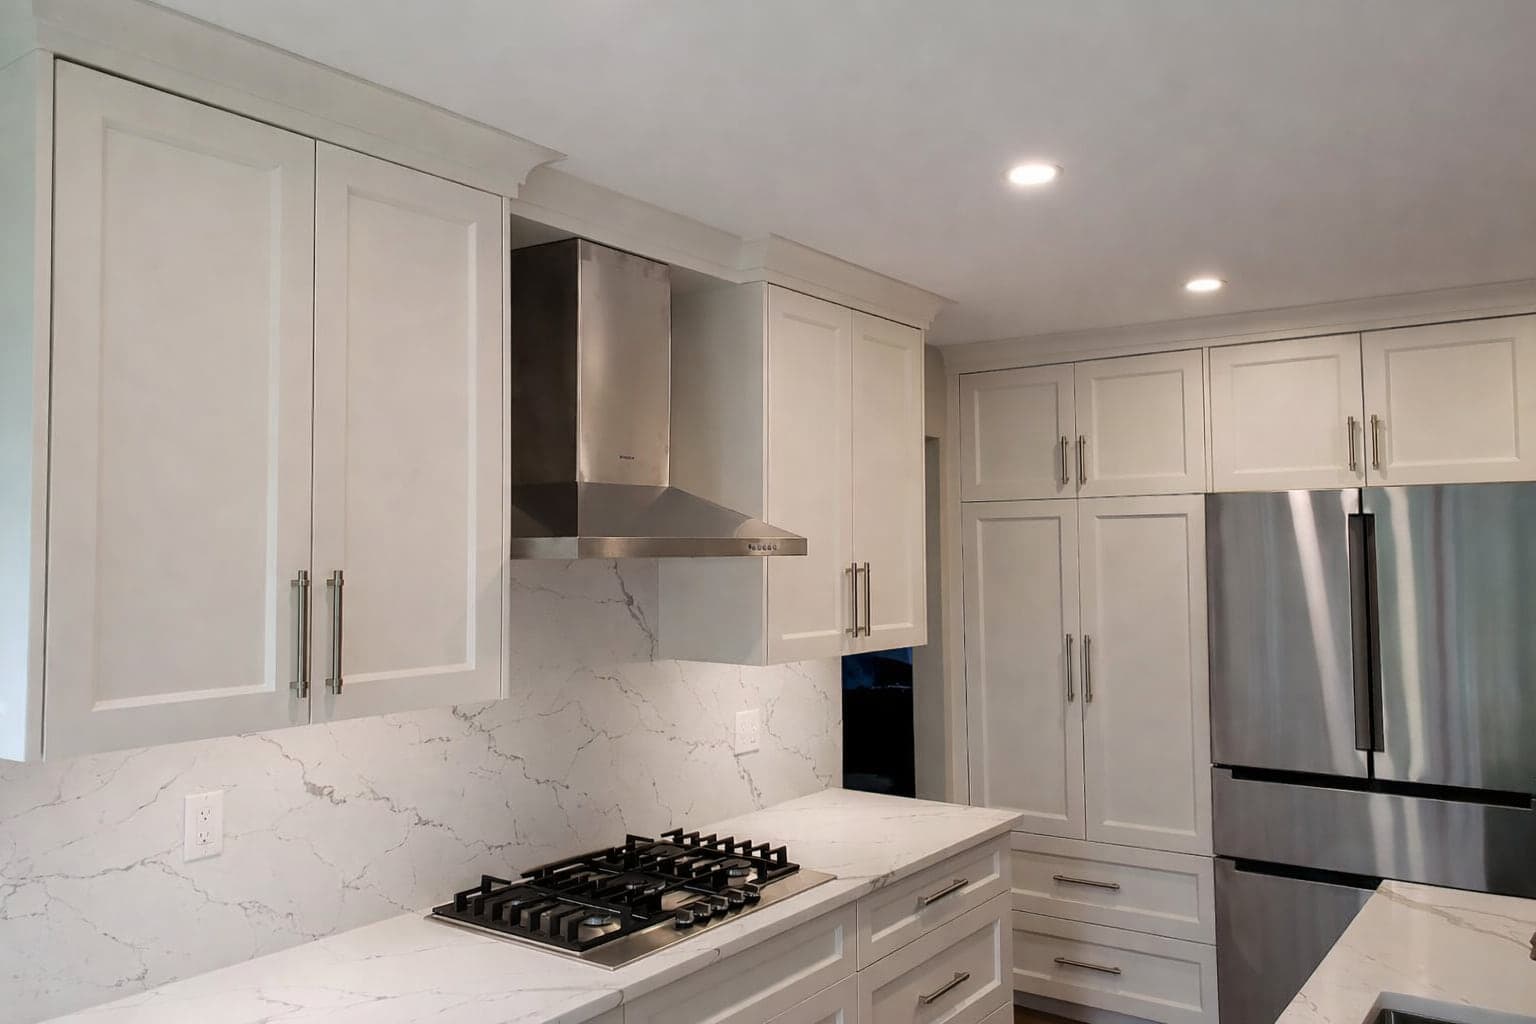
Not Quite Your Project?
The Other Ways We Take On a Kitchen
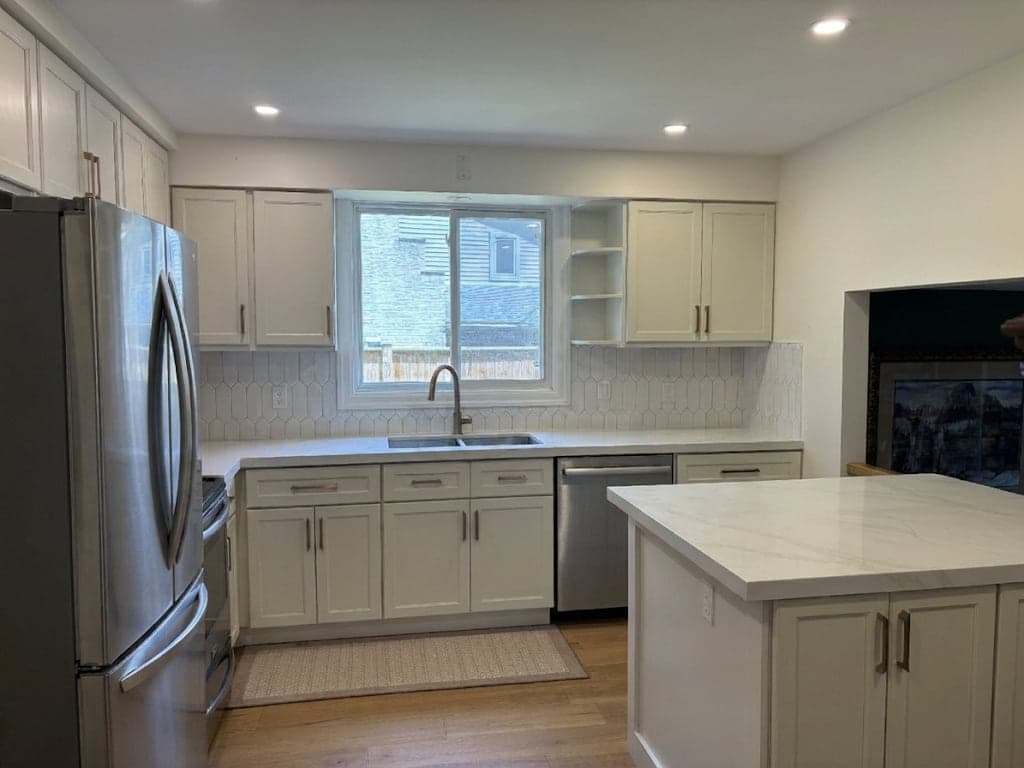
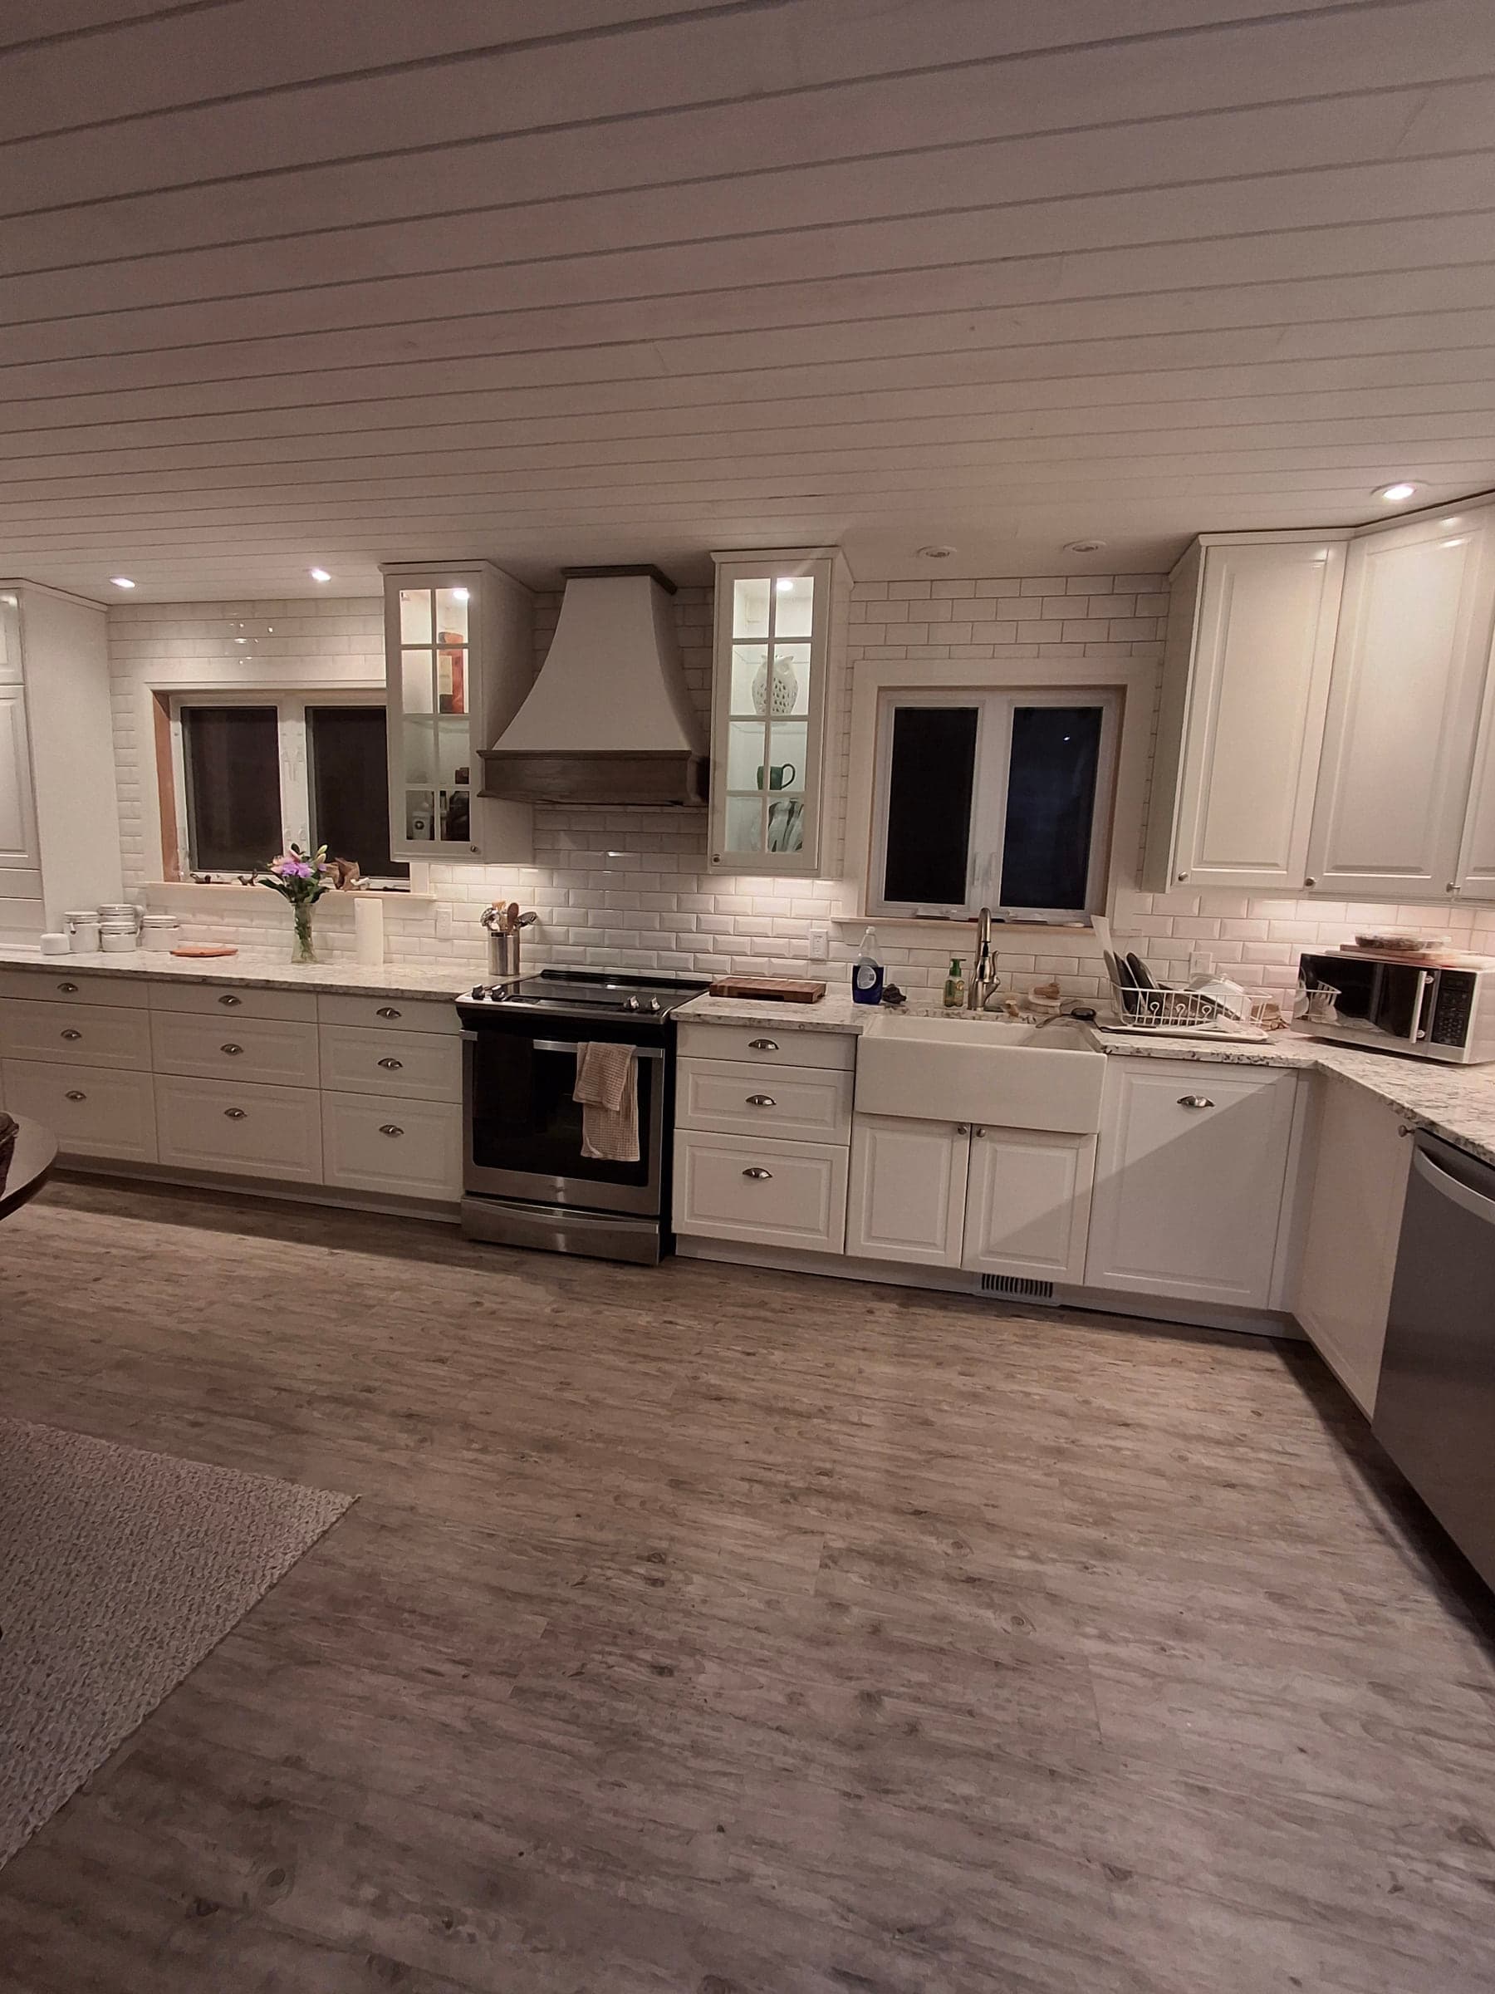
WHAT MOVES
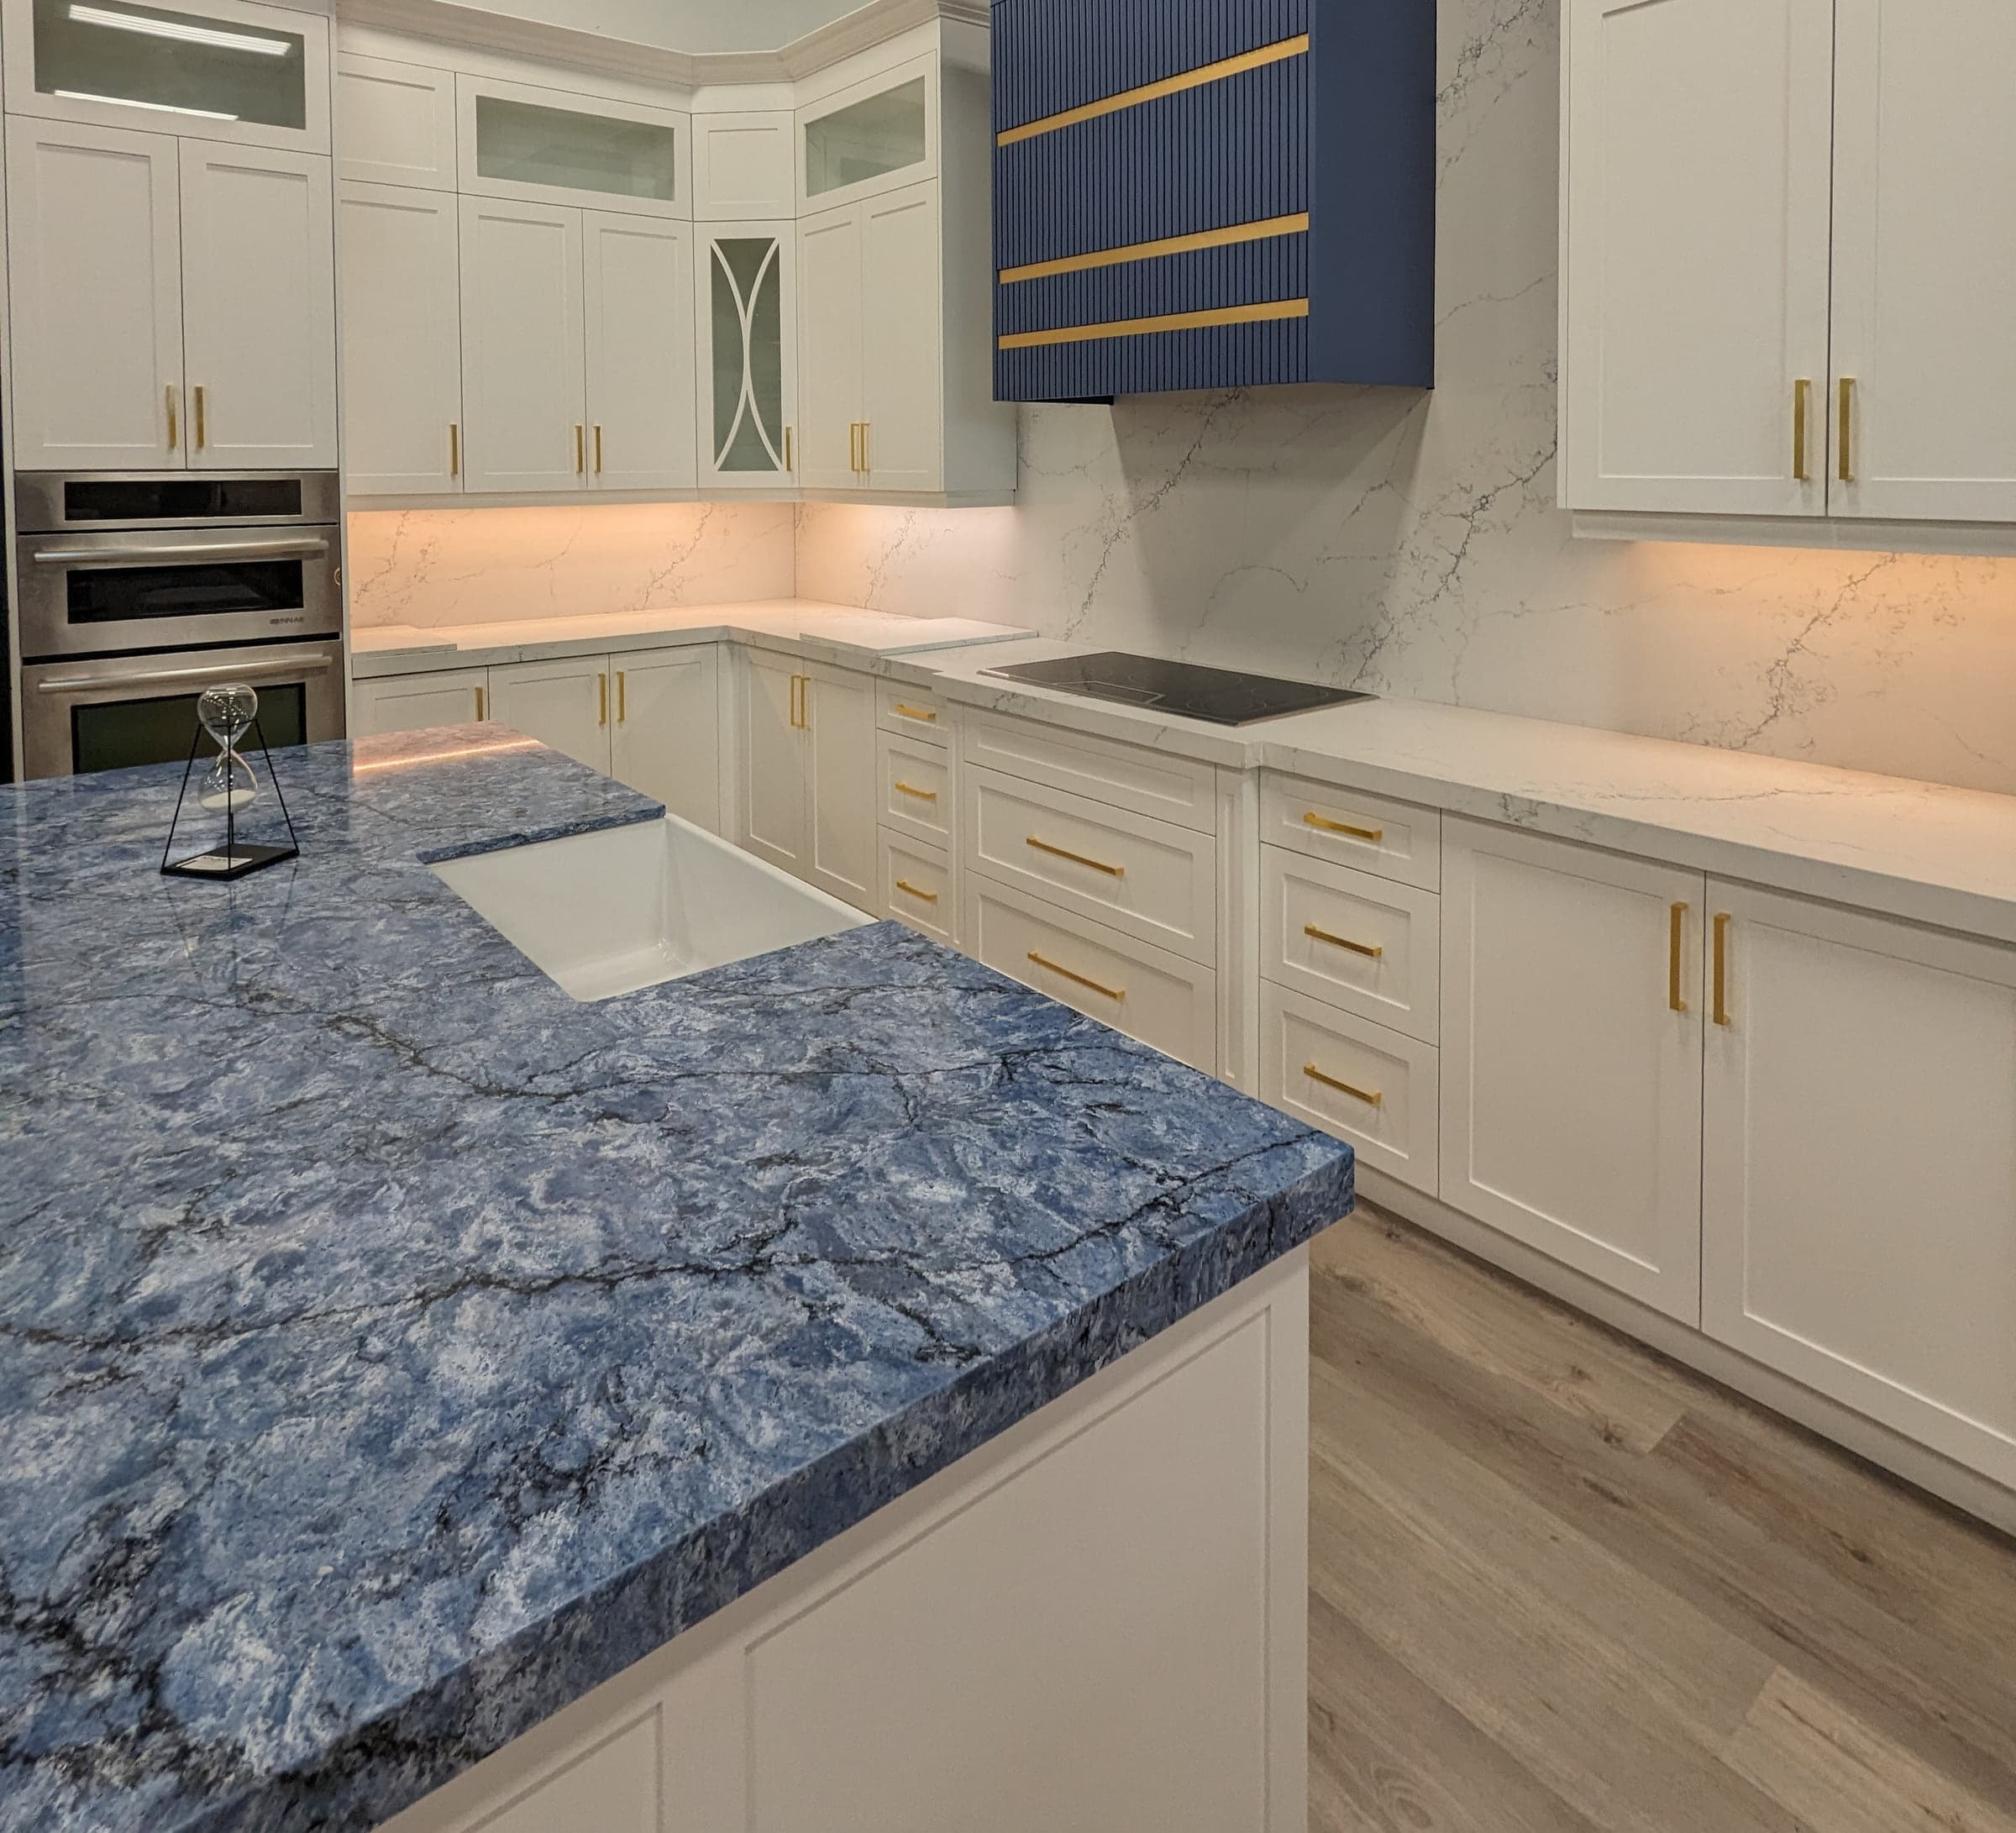
Walls, Islands and Sightlines
The changes that make the biggest difference are usually the least glamorous. Widening a doorway from 32 inches to a six foot opening. Turning the sink to face the yard instead of a wall. Pulling the pantry out of the corner it was wedged into and rebuilding it as a full-height run beside the fridge.
We test the options at full size before anything is priced. That means a measured plan of the existing room, then two or three alternative layouts with real dimensions on the walkways, the island overhang and the seating, so you are choosing between drawings you can check rather than between adjectives.
"A layout you can measure beats a layout you have to imagine."
STRUCTURE
What It Takes to Take a Wall Out
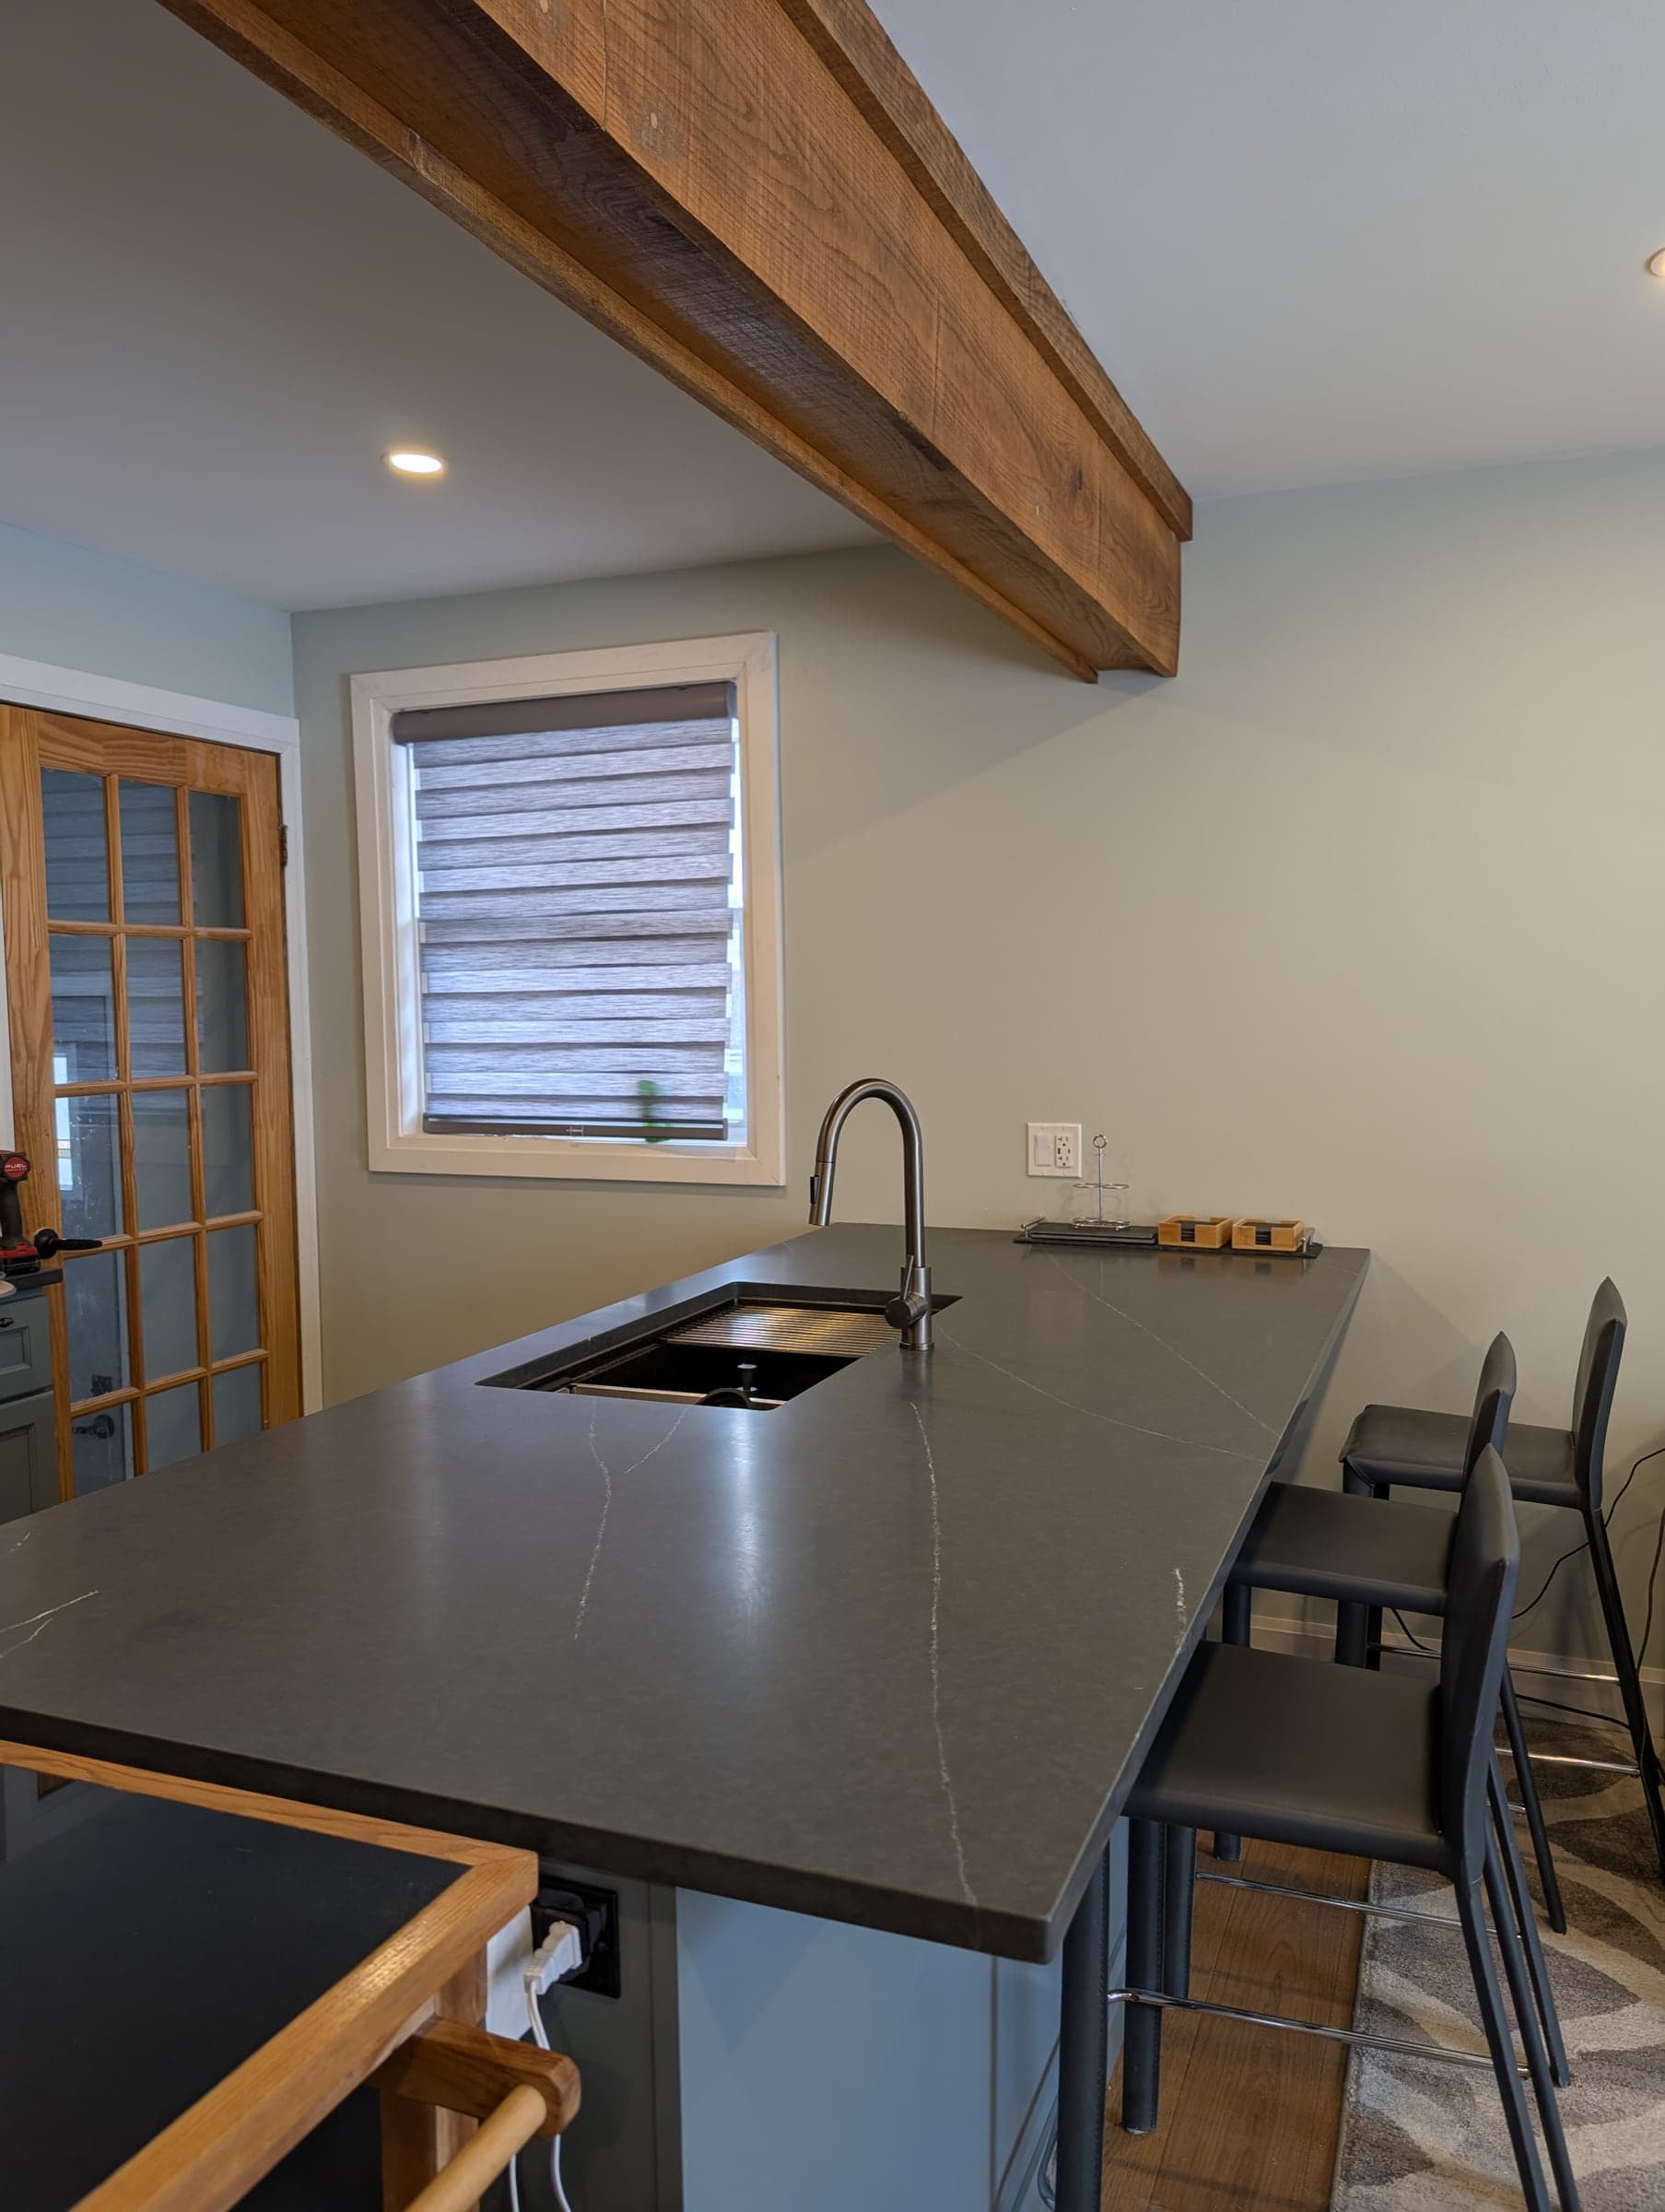
The first question on any wall is whether it is carrying load. In the post-war and 1960s to 1990s housing around Kitchener, Waterloo and Cambridge, the wall between the kitchen and the dining room very often is, and the joists above it run the short way for a reason. We confirm that by opening the ceiling and looking, not by guessing from the floor below.
Where the wall is structural, the opening needs a sized beam and posts that carry down to something solid, and that sizing comes from an engineer's drawing that goes in with the permit application. We frame the opening, install the beam, and rebuild the ceiling and the surrounding drywall so the finished room shows no evidence that a wall was ever there.
"We open the ceiling to find out what a wall is carrying. Nobody should be pricing a beam from a hunch."
DRAWINGS
Deciding on Paper Before Anything Moves
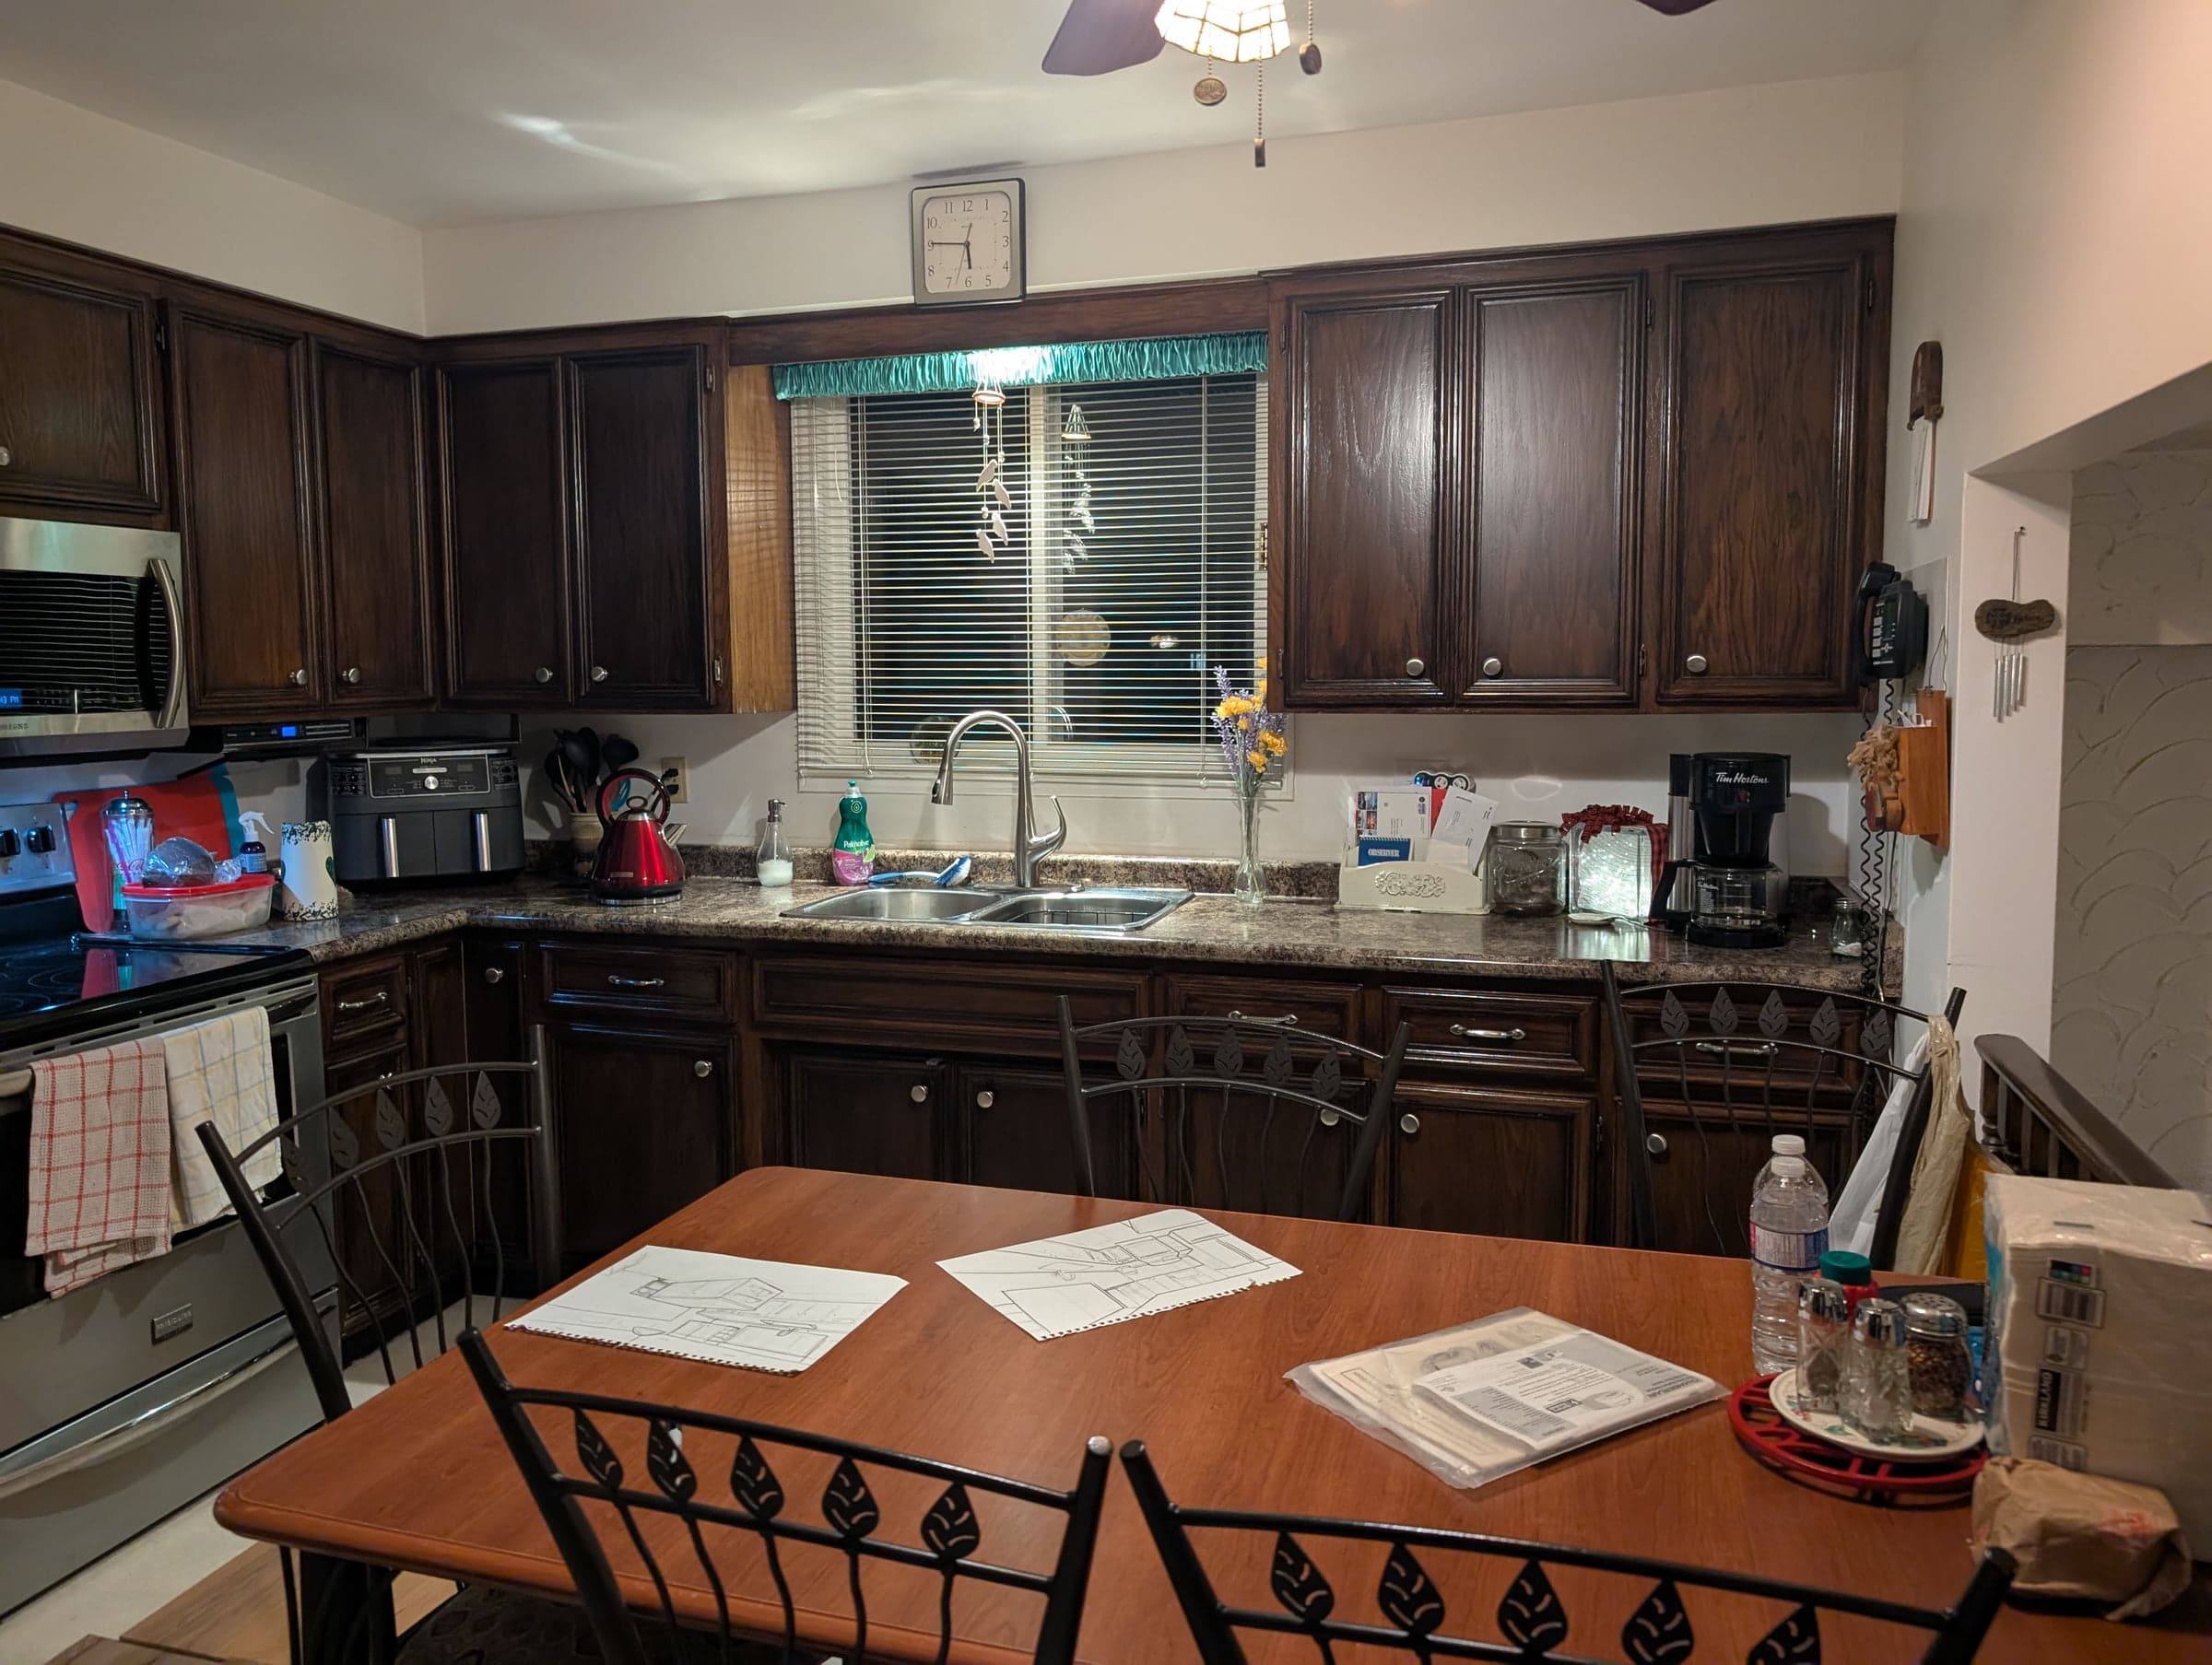
A layout change has a point of no return. Once the wall is out and the cabinetry is ordered to the new plan, changing your mind is expensive. So the planning phase is deliberately slow: elevations for every wall, the island drawn with the stools in place, appliance clearances checked against the actual models you are buying.
You get 3D renderings and a line-by-line proposal priced by item rather than as one lump sum. If the beam and the new opening turn out to cost more than the layout is worth to you, that is a decision you make while it is still only a drawing, and we will price the version that keeps the wall so you can compare the two honestly.
"Everything is cheap to change while it is still a drawing."
What's Included
Scope of Work
Our Process
How Your Kitchen Remodeling Project Works
Measure & Layout Review
We measure the existing kitchen, note where the traffic and the storage break down, and mark which walls are candidates to come out.
Layout Options
Two or three alternative plans at real dimensions, including one that keeps the walls where they are so you can see what the change is buying.
Structural Check
We open the ceiling above any wall in question, confirm what it carries, and get the beam and posts sized before the plan is treated as final.
Drawings, Selections & Line-Item Pricing
3D renderings, cabinetry elevations, a shortlisted set of materials, and a proposal priced item by item rather than as one figure.
Demolition & Structural Work
Containment goes up, the old kitchen and the wall come out, the beam and framing go in, and the inspection is booked.
Cabinetry, Surfaces & Finish
Flooring, cabinetry, counters, tile and finish carpentry to the approved drawings, then a walkthrough where we fix the list before invoicing.
The North Point Difference
Why Choose North Point for Kitchen Remodeling
Layouts Tested Before They Are Priced
You see two or three measured plans, including the keep-the-wall version, so the layout decision is made on dimensions rather than on a rendering that flatters one option.
The Structural Work Is Ours
Framing, posts and beam installation are done by our own carpenters, so the opening is not waiting on a separate crew to become available between demolition and cabinetry.
Cabinetry Ordered to the New Plan
Boxes are ordered to the measured opening after the wall is out, with fillers and scribes planned in advance, so nothing arrives needing a compromise at the last minute.
Permits and Inspections Handled
Structural openings need a permit and an inspection. We apply with your municipality and book the inspection into the schedule instead of leaving it with you.
Common Questions
Frequently Asked Questions
Client Stories
What Our Kitchen Remodeling Clients Say
Kitchen Remodeling
We interviewed four contractors and North Point was the only one who talked about how we actually use our kitchen. The layout they designed is perfect for our family.
The Patel Family
Waterloo, ON
Kitchen Remodeling
North Point transformed our 1990s kitchen into a modern masterpiece. The custom cabinetry is stunning, and they even found and fixed a plumbing issue behind the old cabinets. Worth every penny.
Laura & James Wilson
Kitchener, ON
You Might Also Be Interested In
Ready to Start Your Kitchen Remodeling Project?
Book a free consultation and get a clear price, a real schedule, and honest answers about your space.
Book Your ConsultationFree consultations · 24-hour response to your inquiry · No obligation