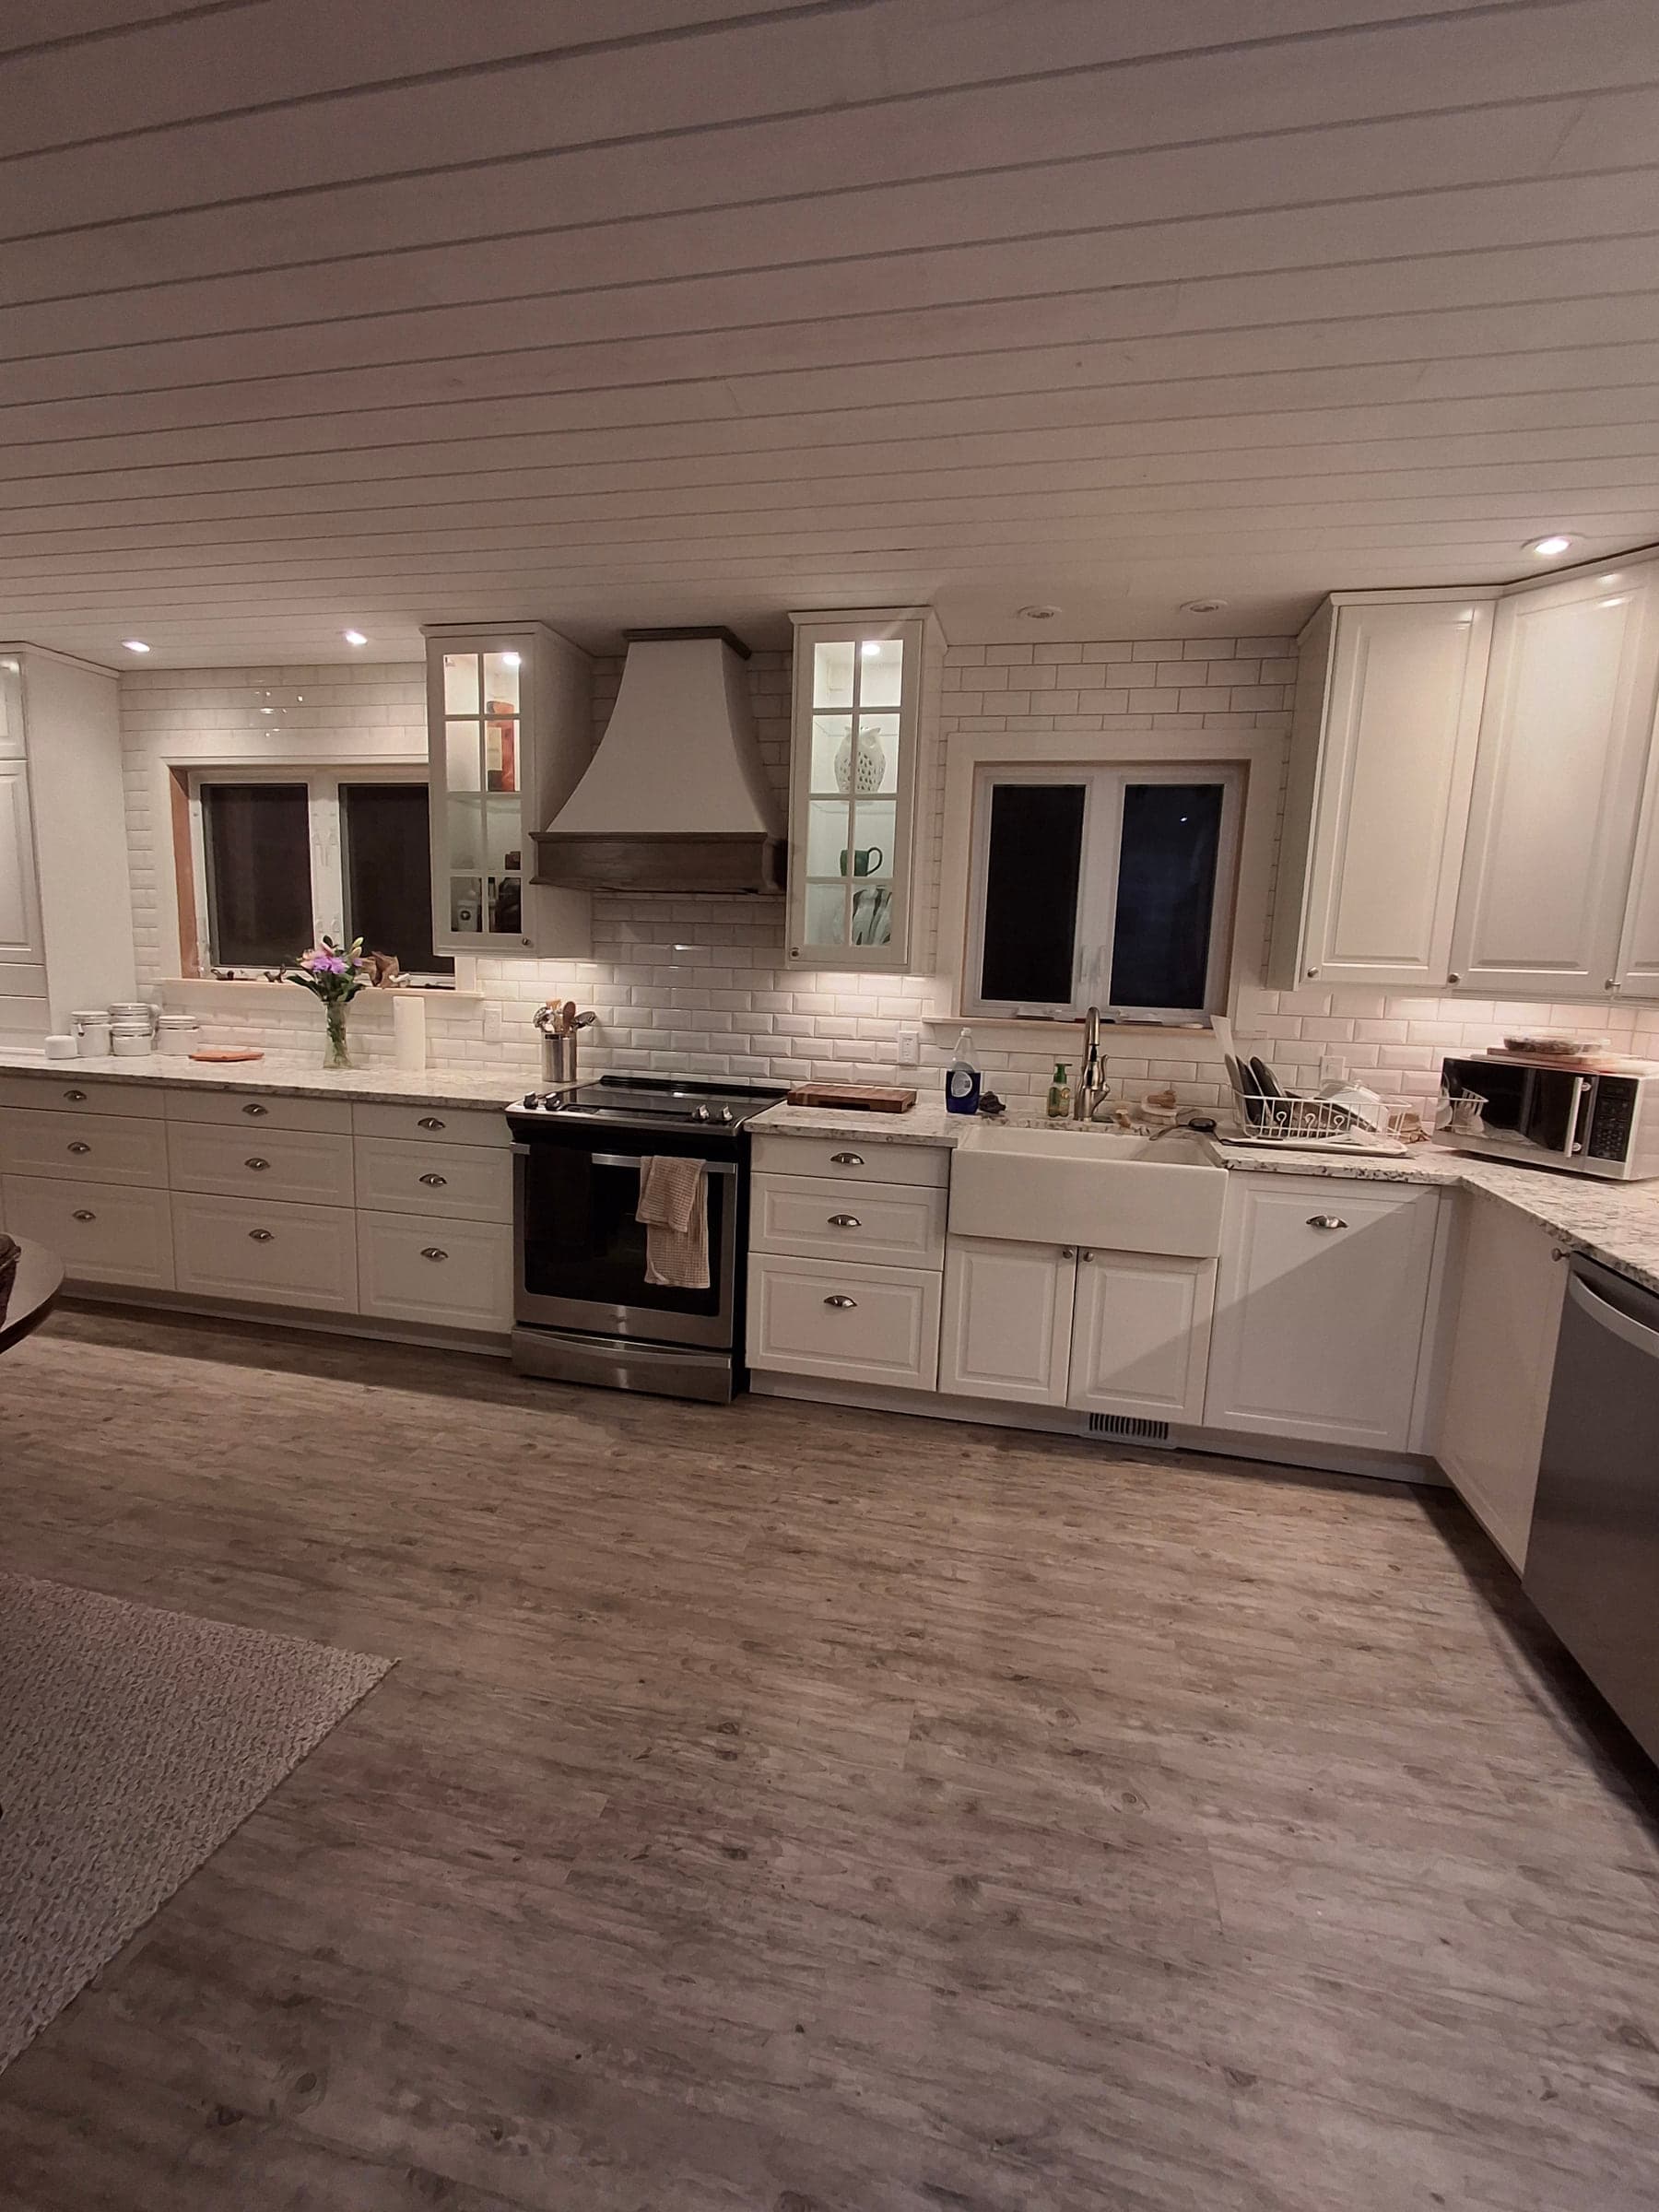
Gut Job Kitchen Renovations, Tear Down to Build Out
Stripped back to framing, designed from an empty room, then rebuilt by the same crew that emptied it.
Request Your QuoteGut Job Kitchen Renovations
Back to the Studs, Then Forward
A gut job is the right call when there is nothing in the room worth keeping. The cabinets are particleboard that has already swelled at the sink. The floor has been tiled over twice. The layout is wrong, the drywall is patched in six places, and every quote you have had so far involves building new work on top of old problems.
Stripping the room solves that by removing the guesswork. Once the kitchen is out and the walls are open, there is no more allowance for what might be behind the cabinets, because everything is visible: the framing, the joist direction, where the previous owner cut something they should not have, and how far out of level the floor really is.
The work runs in three stages, and we do all three. Tear down, design, build out. The same crew that carries the old kitchen out is the crew that frames, boards, tiles and hangs the cabinetry, which is the difference between a schedule you can plan around and a job that stalls between trades.
Not Quite Your Project?
The Other Ways We Take On a Kitchen
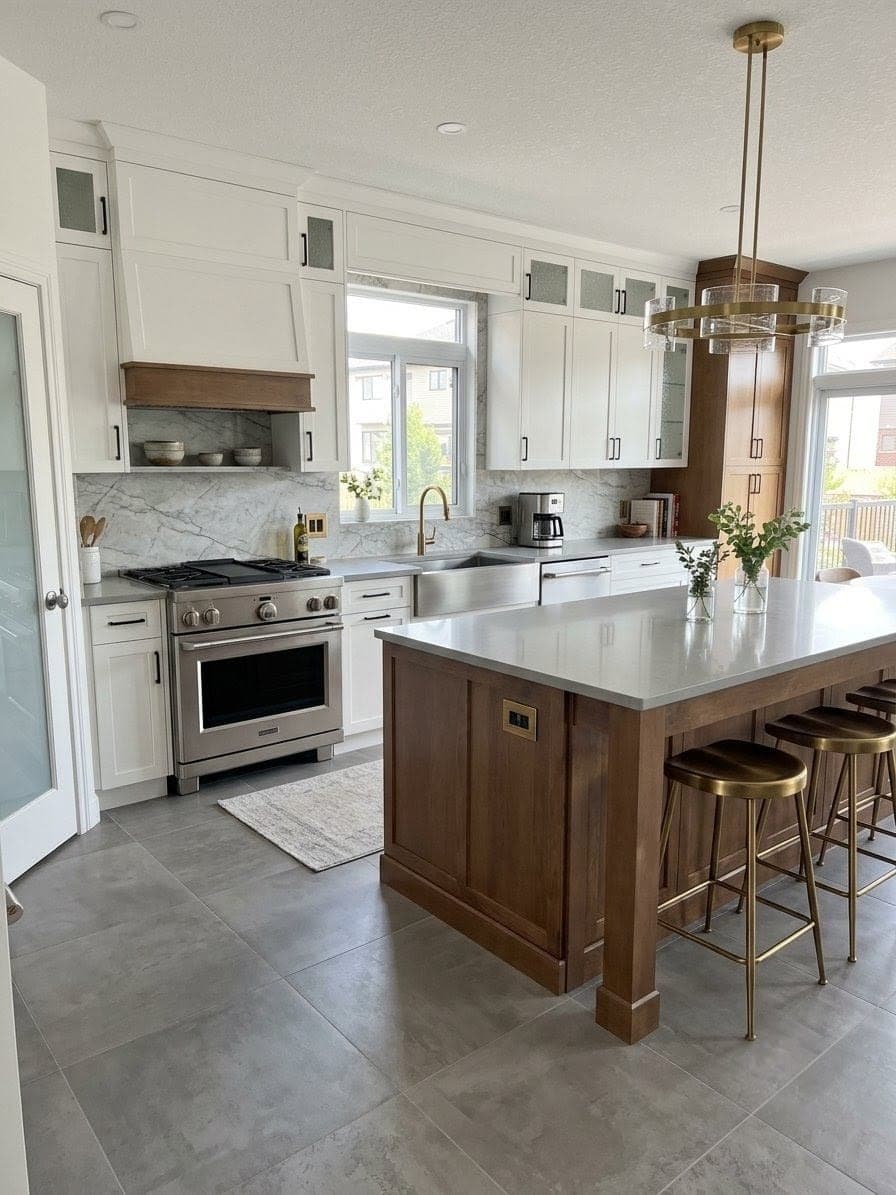
TEAR DOWN
Taking the Room Back to Framing
Strip-out is the phase most homeowners dread and it is mostly a question of preparation. Poly and zip walls seal the kitchen off from the rest of the house, the floors on the route out are protected, and the bins are staged so nothing is carried through your living room twice.
Cabinets, counters, flooring, backsplash, drywall and any wall that is coming out all go. What stays is framing, and whatever services are in the walls. Before anything is rebuilt we walk the empty room with you and document what the strip-out revealed, so any problem gets priced in daylight rather than absorbed into a vague contingency.
"The room gets sealed off before the first cabinet comes out, not after the dust reaches the bedrooms."
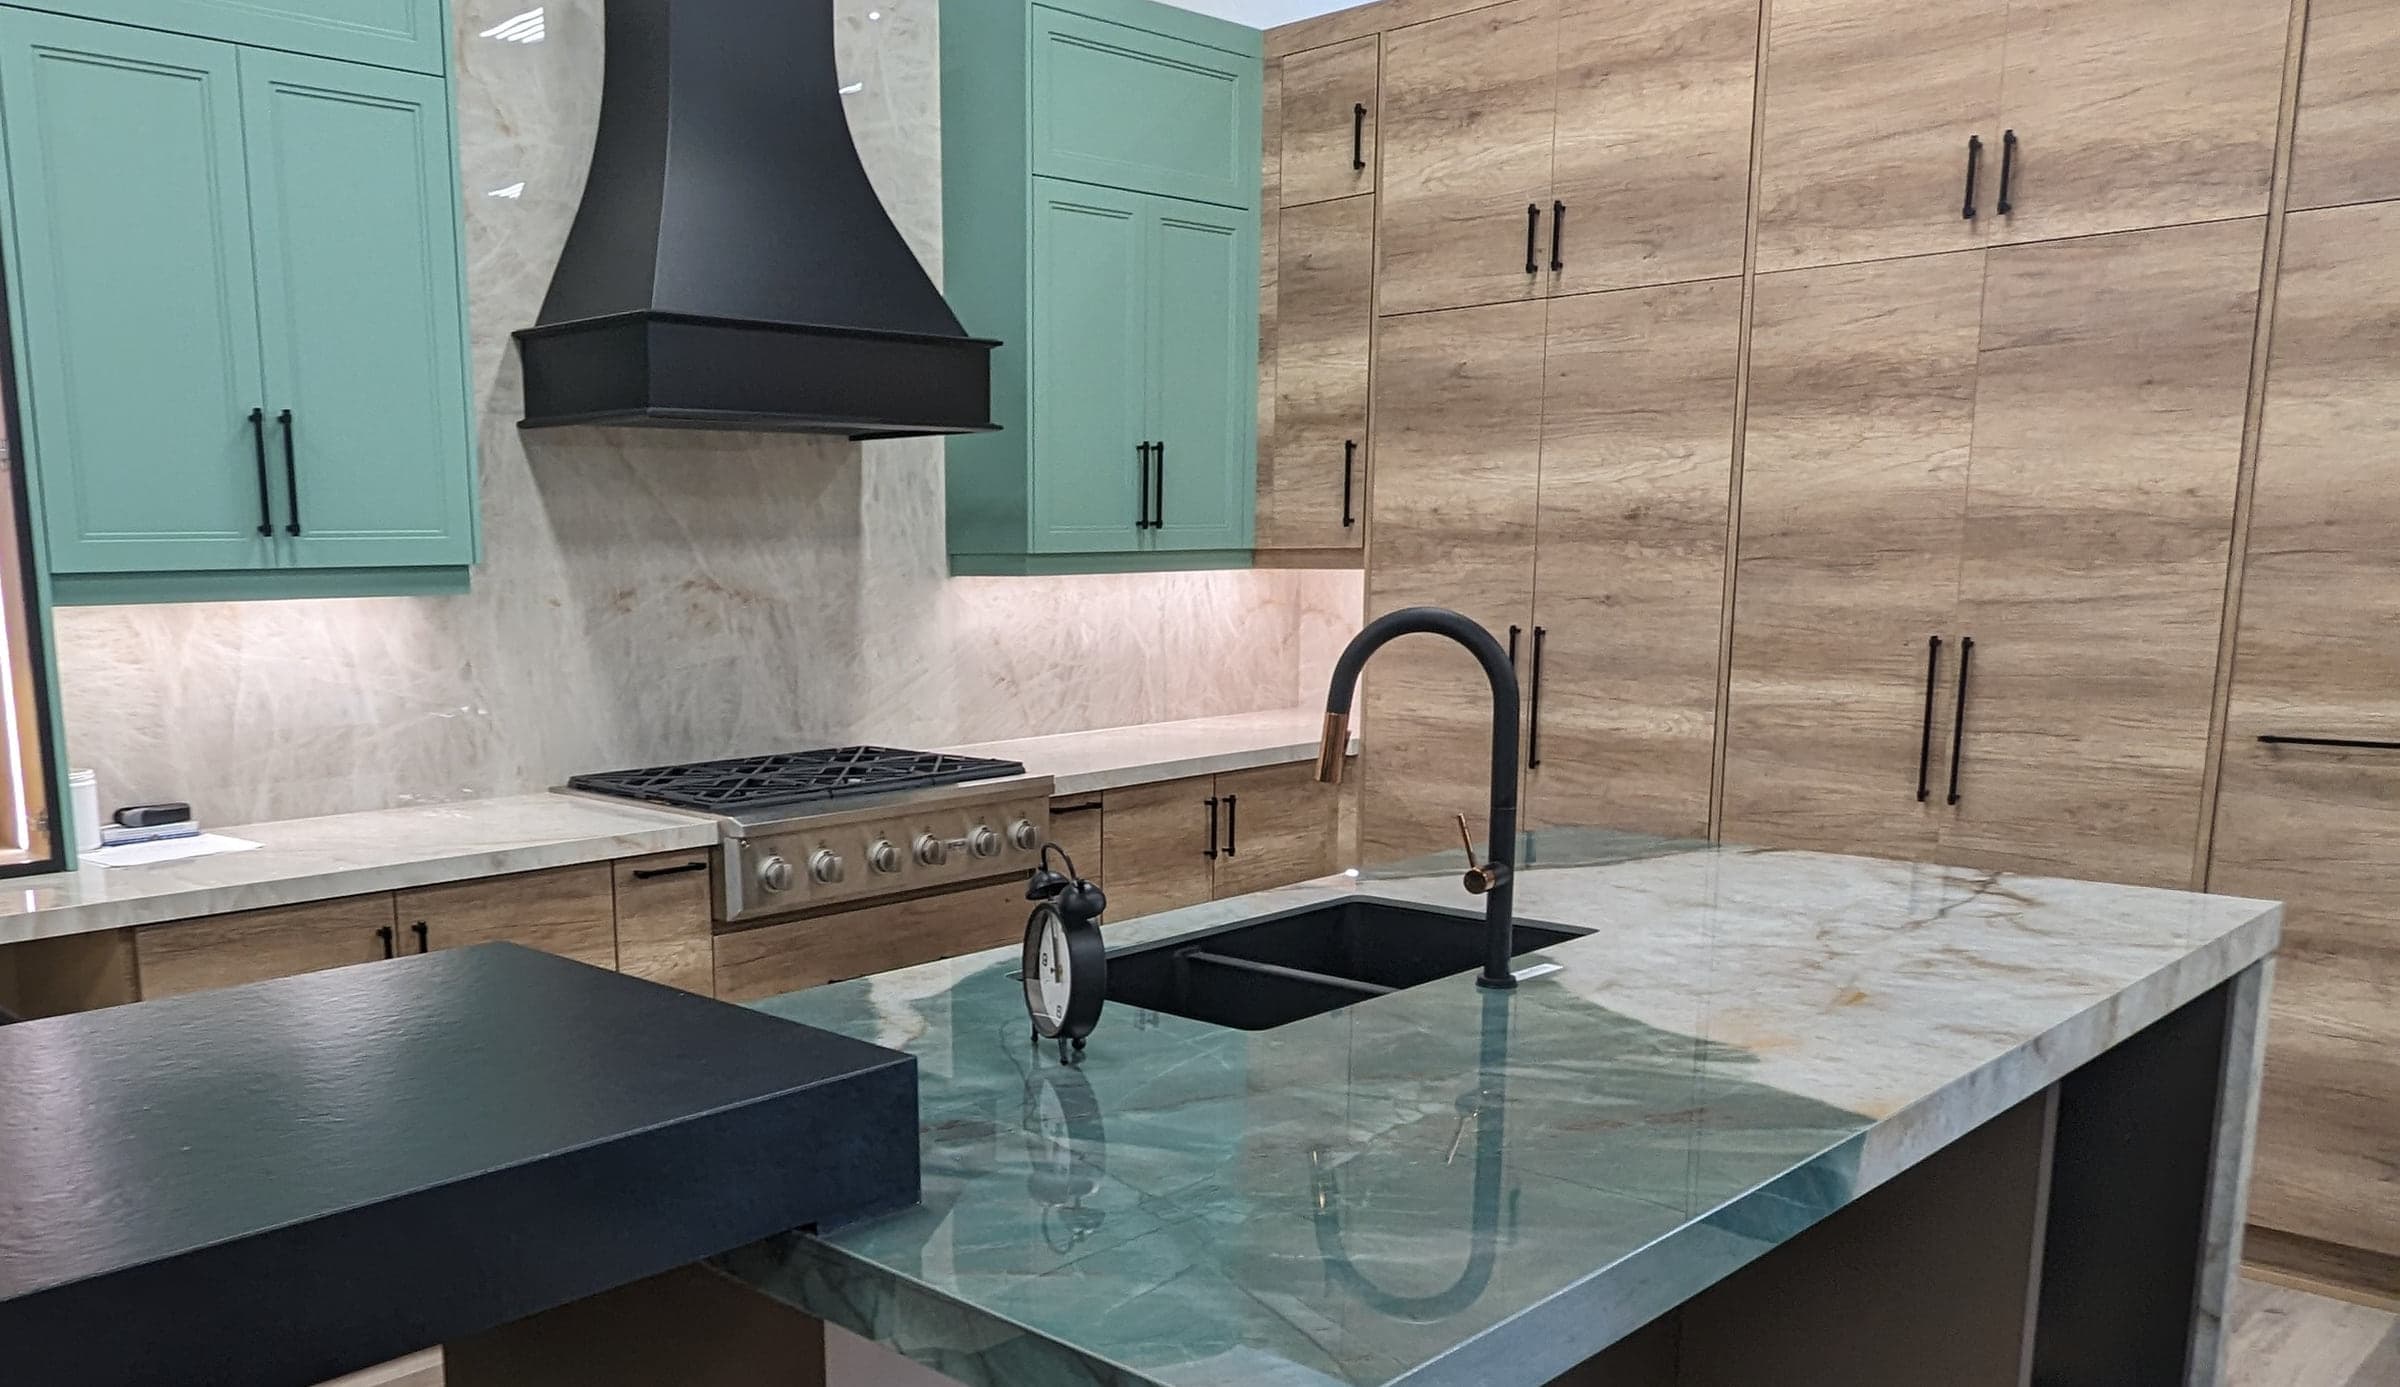
DESIGN
Designing a Room You Can Actually See Into
Designing an empty kitchen is a genuine advantage. Cabinetry can be drawn to the real framing rather than to the finished wall face. The island can be positioned knowing which way the joists run. A wall can come out because we have already looked at what it carries, not because a rendering made it look possible.
You get a measured plan of the stripped room, elevations for every wall, 3D renderings, and a shortlist of cabinetry, counter, tile and hardware options rather than an open showroom. Pricing is line by line, so the cost of the island, the counter upgrade and the extra run of cabinetry are each visible on their own.
"Cabinetry drawn to the framing fits. Cabinetry drawn to a guess needs filler strips."
BUILD OUT
Rebuilding in the Right Order
The rebuild runs in a fixed sequence, and the order is what keeps a gut job from turning into rework. Framing and any structural opening first, then wall and ceiling board, taping and mudding, then flooring, then cabinetry, then counter templating, then tile, then finish carpentry and hardware.
Each of those is on a published week-by-week schedule with the inspection dates in it. Cabinetry is ordered at design sign-off because it is the long lead item, usually 4 to 6 weeks of fabrication, and counters are templated off the installed boxes rather than off the drawing so the seams and overhangs land where they should.
"Counters get templated off installed cabinets, never off a drawing."
What's Included
Scope of Work
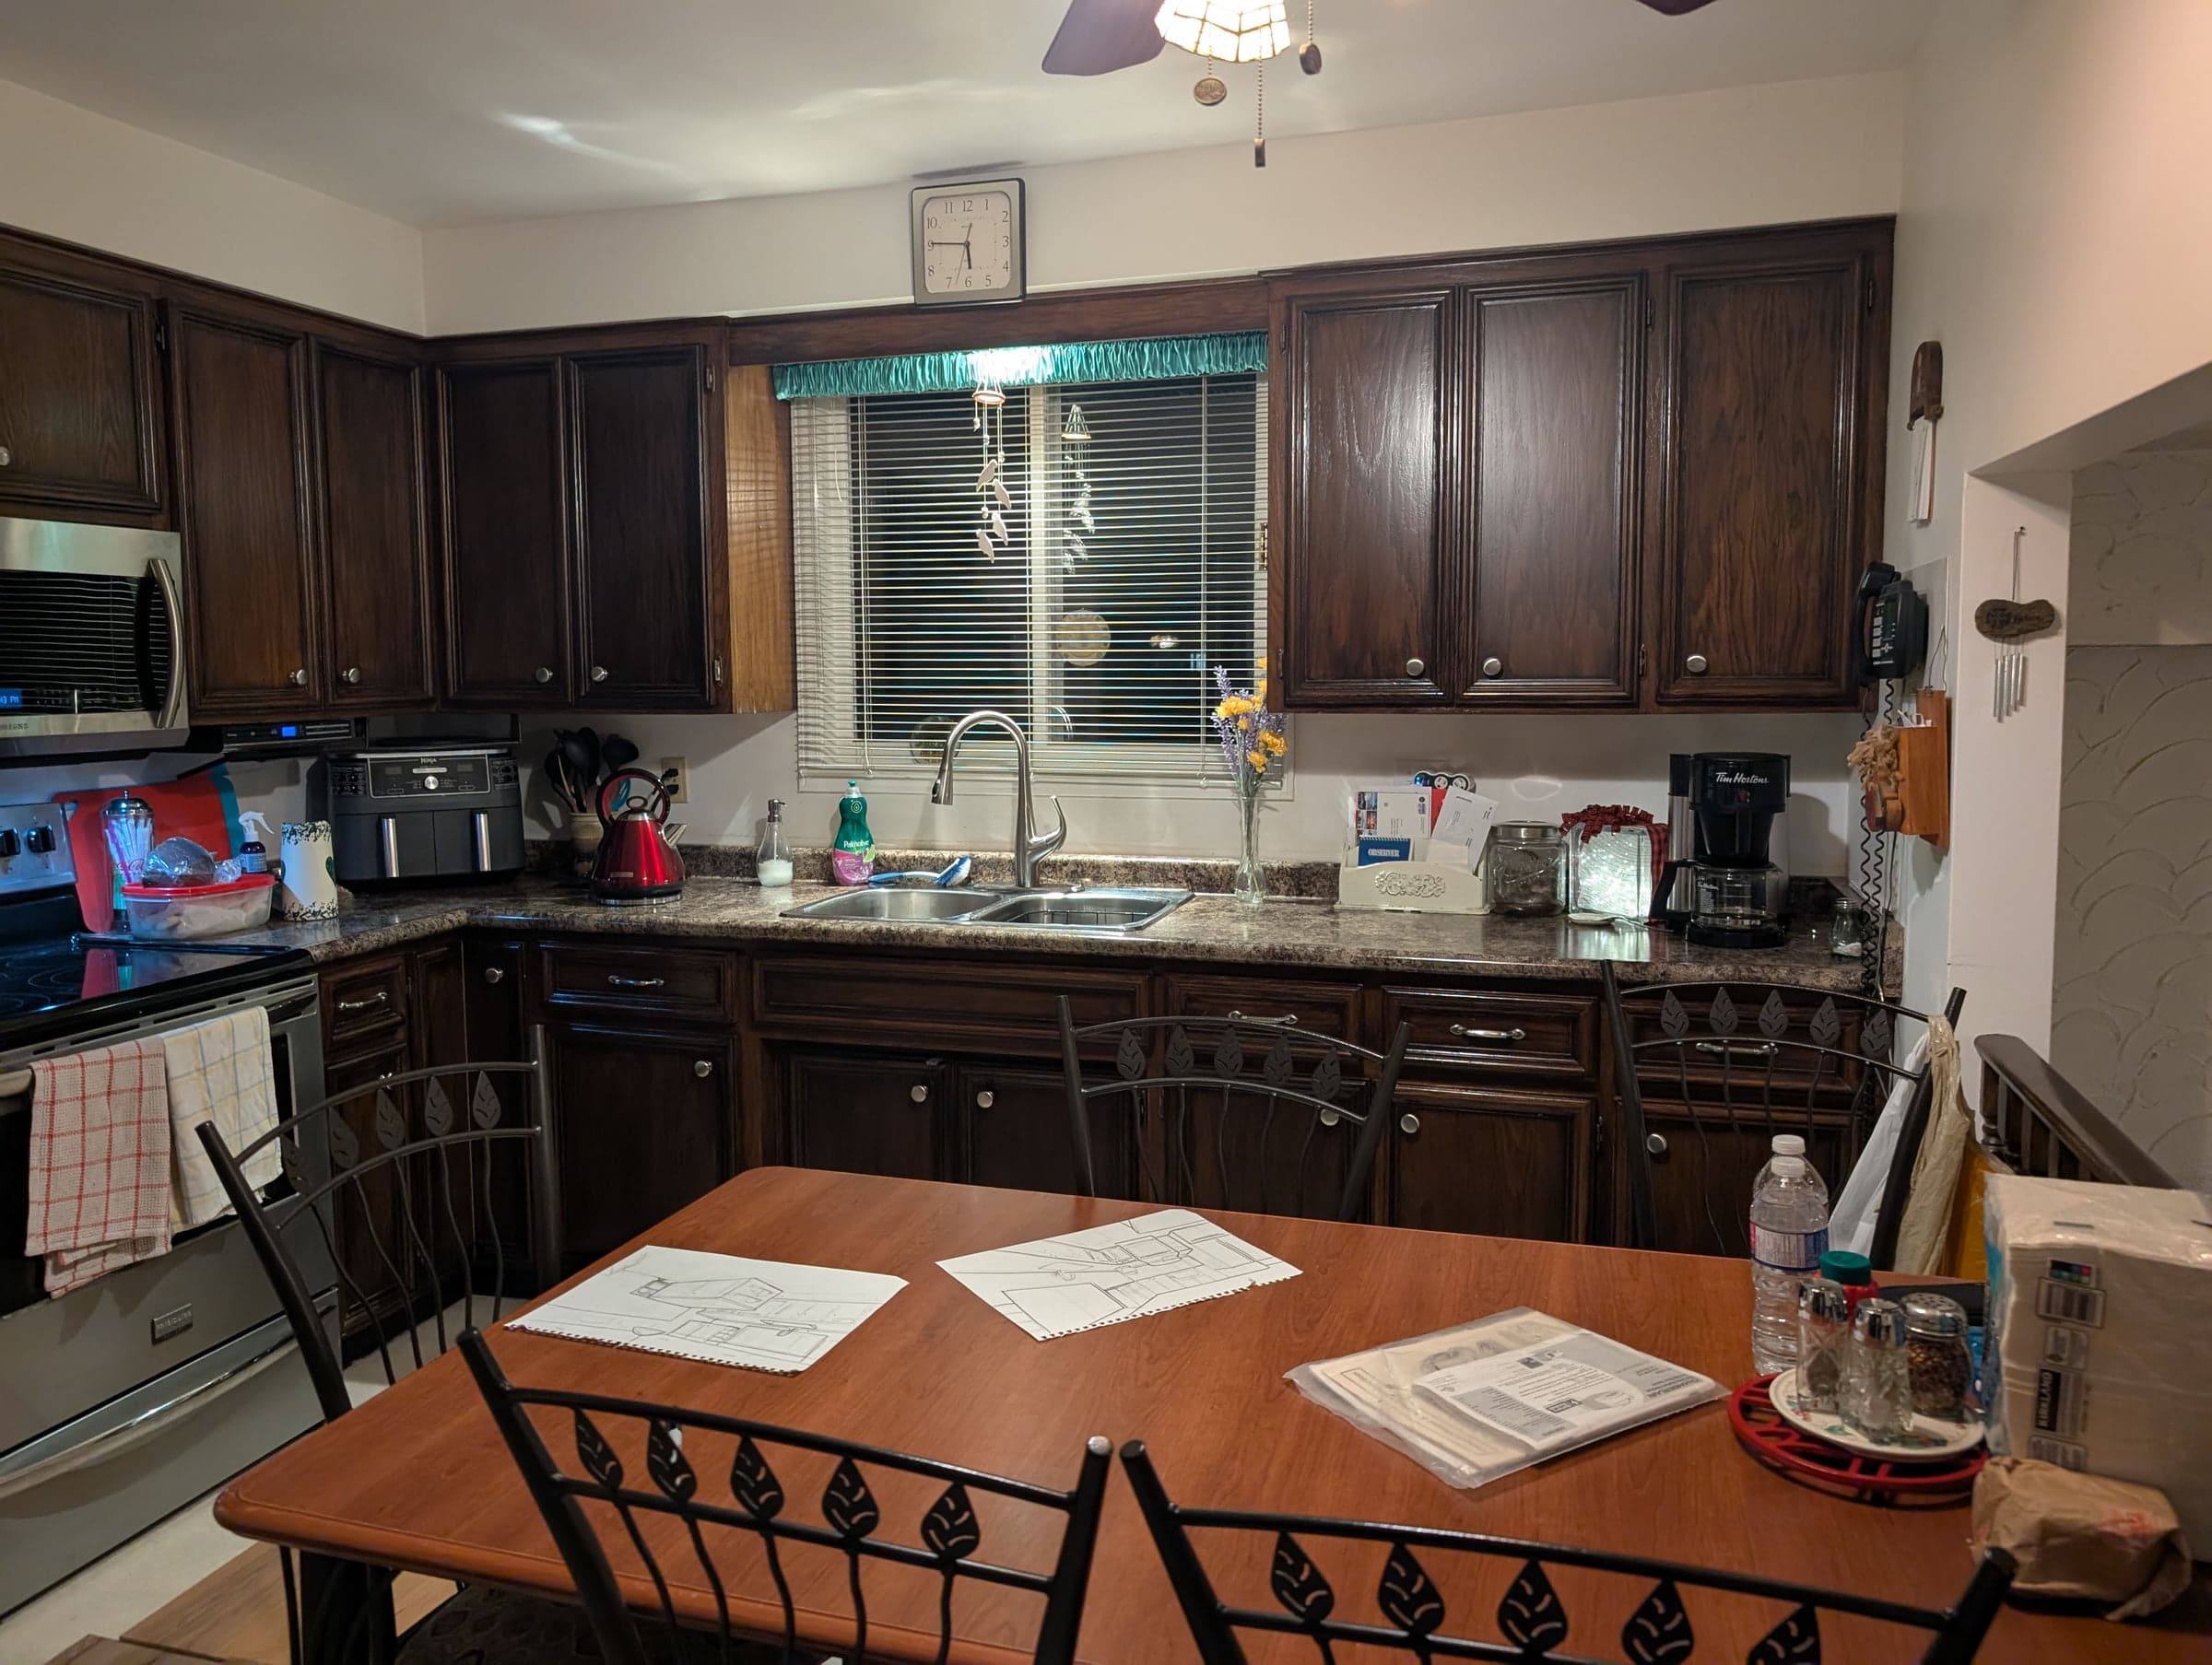
Our Process
How Your Gut Job Kitchen Renovations Project Works
Scope Walkthrough
We walk the existing kitchen, agree that a full strip-out is the right call rather than a partial renovation, and set the budget band before any drawing starts.
Containment & Strip-Out
Zip walls, floor protection and staged bins go in, then the kitchen comes out to framing and the debris leaves.
Open-Room Review
We walk the stripped room with you, document what the demolition exposed, and price anything unexpected as its own line rather than folding it into a contingency.
Design & Drawings
Cabinetry elevations and 3D renderings drawn to the real framing, with a shortlist of counters, tile and hardware instead of an open showroom.
Line-Item Proposal & Cabinetry Order
You approve a proposal priced item by item, and cabinetry goes on order the same week because it is the 4 to 6 week long lead item.
Structure, Board & Substrates
Framing and any beam first, then drywall, taping and mudding, subfloor repair and levelling, with inspections booked into the schedule.
Cabinetry, Surfaces & Finish Carpentry
Flooring, cabinetry, templated counters, tile, trim and hardware, then a walkthrough where every door, drawer and joint gets checked before we invoice.
The North Point Difference
Why Choose North Point for Gut Job Kitchen Renovations
The Crew That Strips It Rebuilds It
Tear down and build out are the same carpenters on the same schedule, so nothing sits half finished waiting for a demolition contractor to hand the room over.
Design Decisions Made With the Walls Open
Cabinetry and layout are drawn after the strip-out, to the framing that is actually there, which is why the boxes fit the openings without last-minute filler.
What We Find Gets Priced, Not Absorbed
An empty room shows every problem at once. Each one is documented and quoted as its own line, so you are approving repairs rather than watching a contingency disappear.
Sequenced on a Published Schedule
Framing, board, flooring, cabinetry, counters, tile and trim run in a fixed order with dated weeks and inspection dates, not in whatever order the room allows.
Common Questions
Frequently Asked Questions
Client Stories
What Our Gut Job Kitchen Renovations Clients Say
Gut Job Kitchen Renovations
North Point transformed our 1990s kitchen into a modern masterpiece. The custom cabinetry is stunning, and they even found and fixed a plumbing issue behind the old cabinets. Worth every penny.
Laura & James Wilson
Kitchener, ON
Gut Job Kitchen Renovations
We interviewed four contractors and North Point was the only one who talked about how we actually use our kitchen. The layout they designed is perfect for our family.
The Patel Family
Waterloo, ON
You Might Also Be Interested In
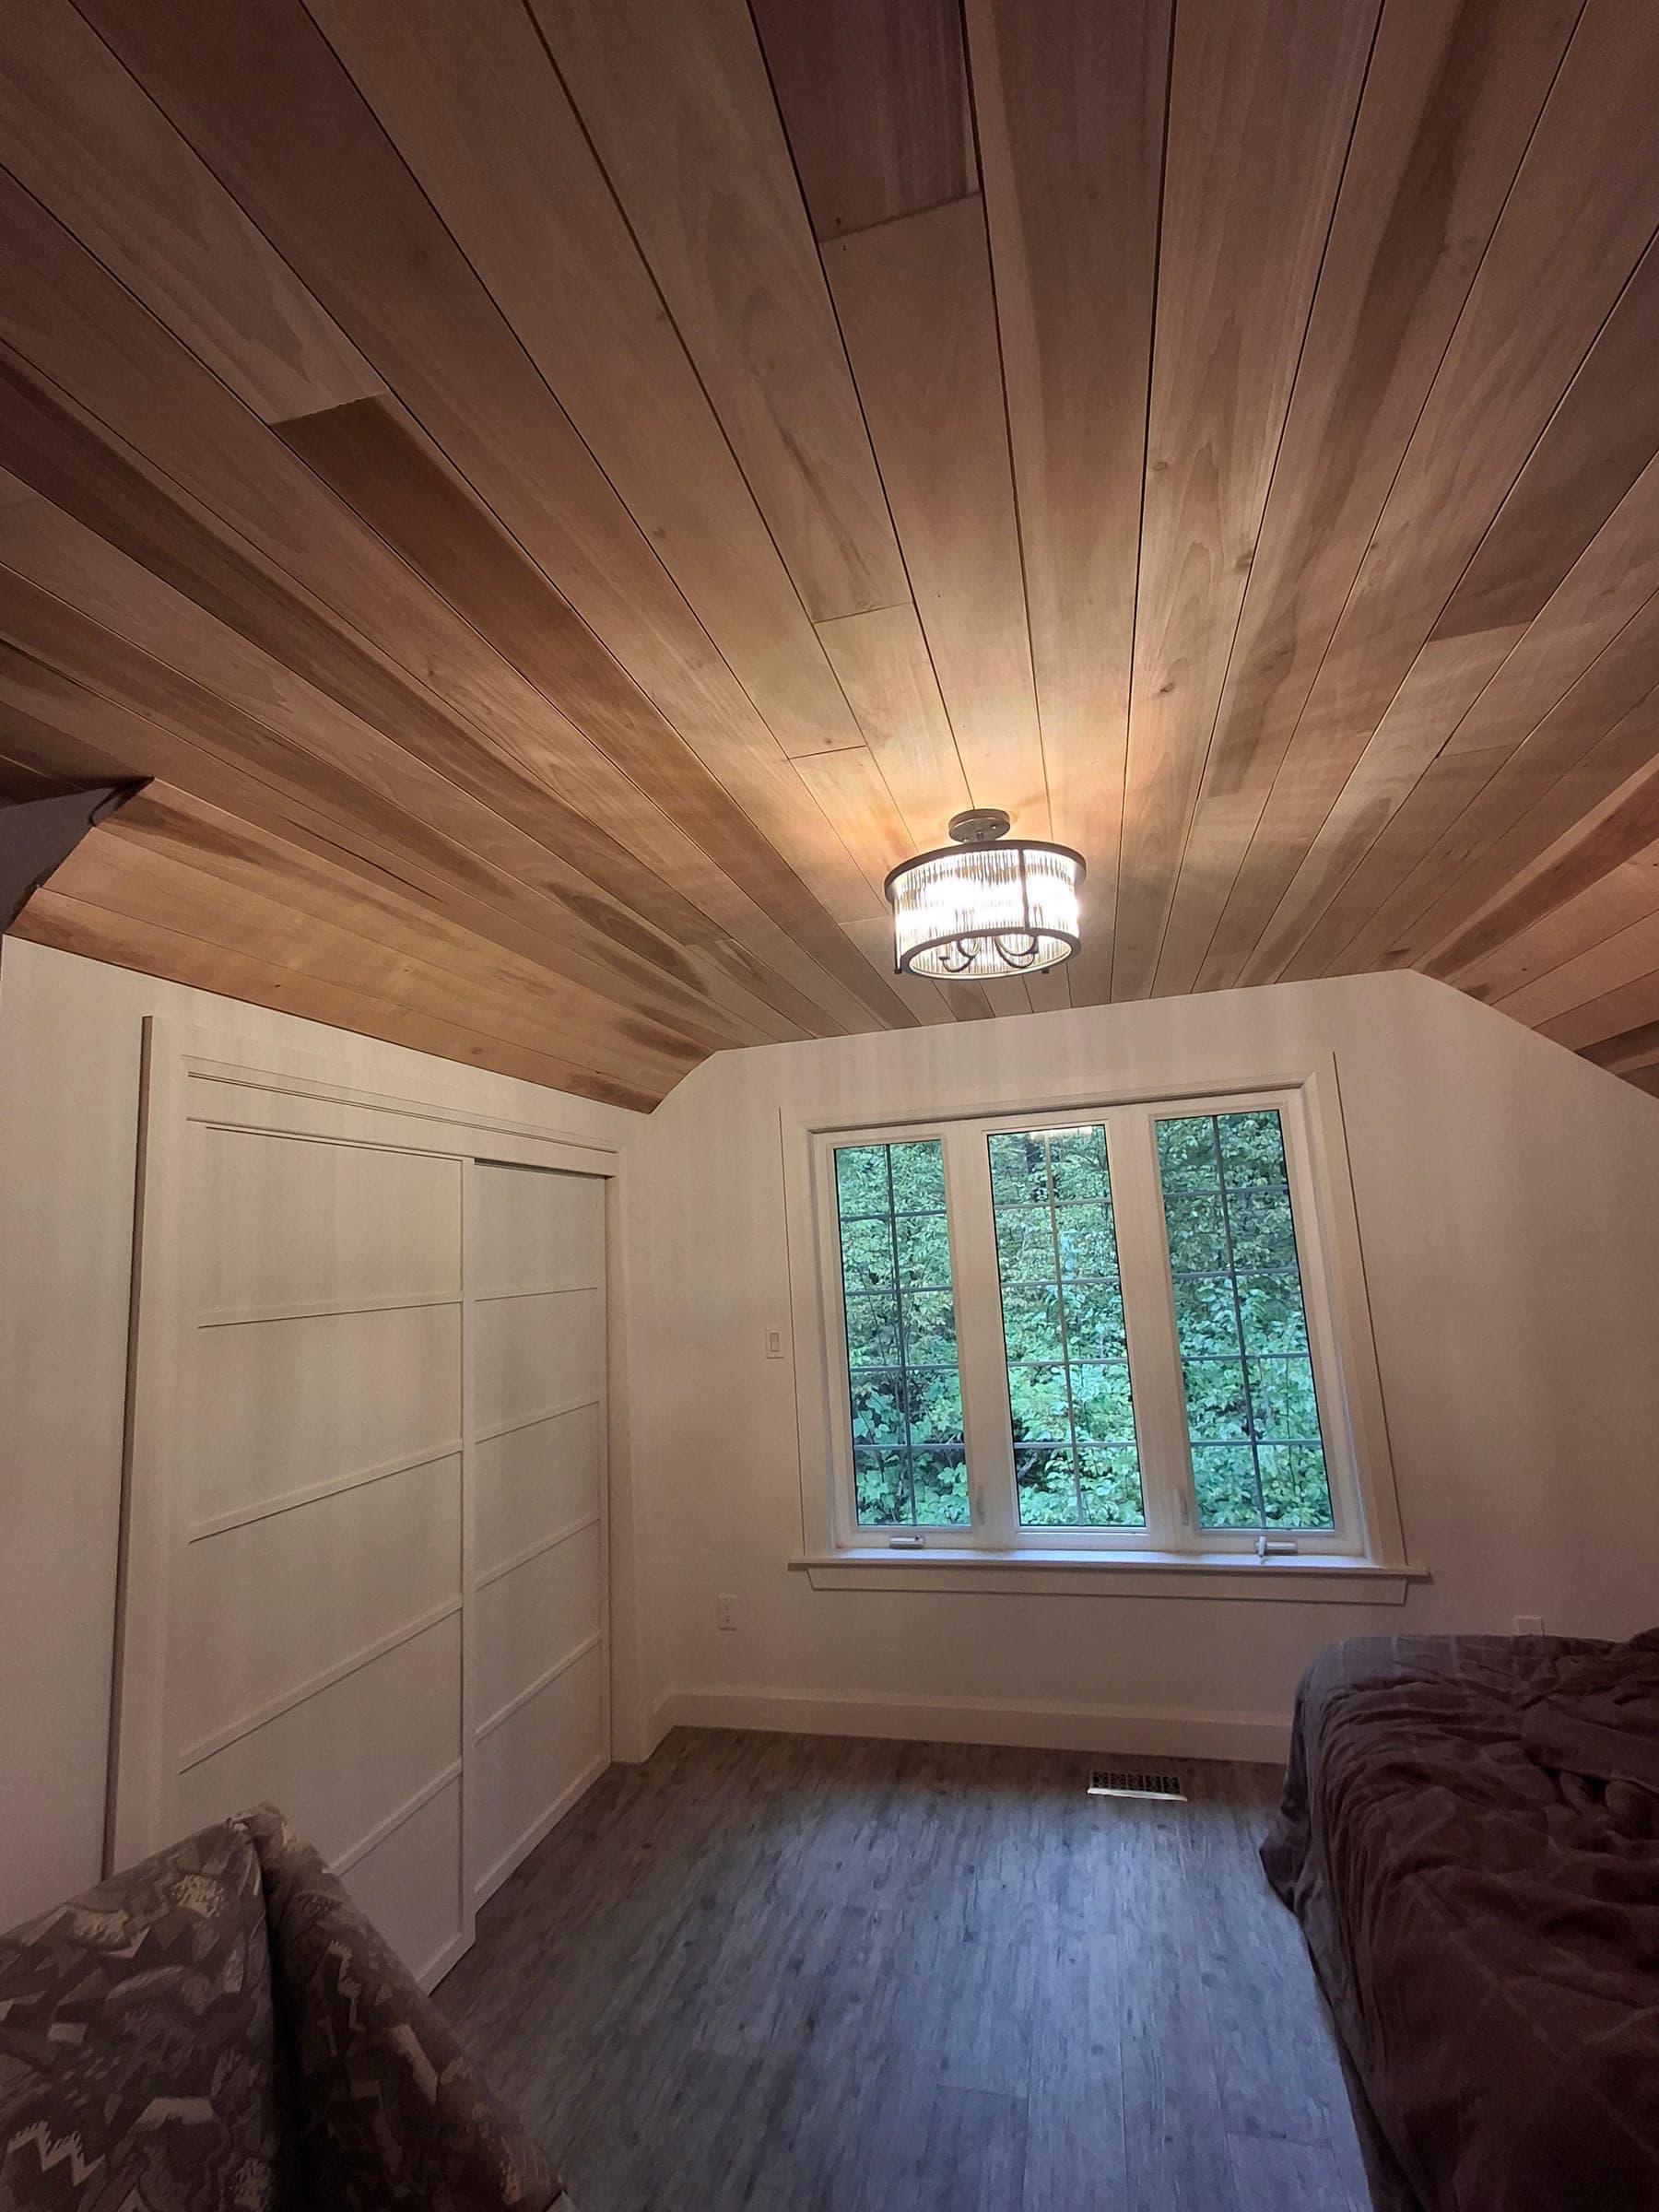
Ready to Start Your Gut Job Kitchen Renovations Project?
Book a free consultation and get a clear price, a real schedule, and honest answers about your space.
Book Your ConsultationFree consultations · 24-hour response to your inquiry · No obligation