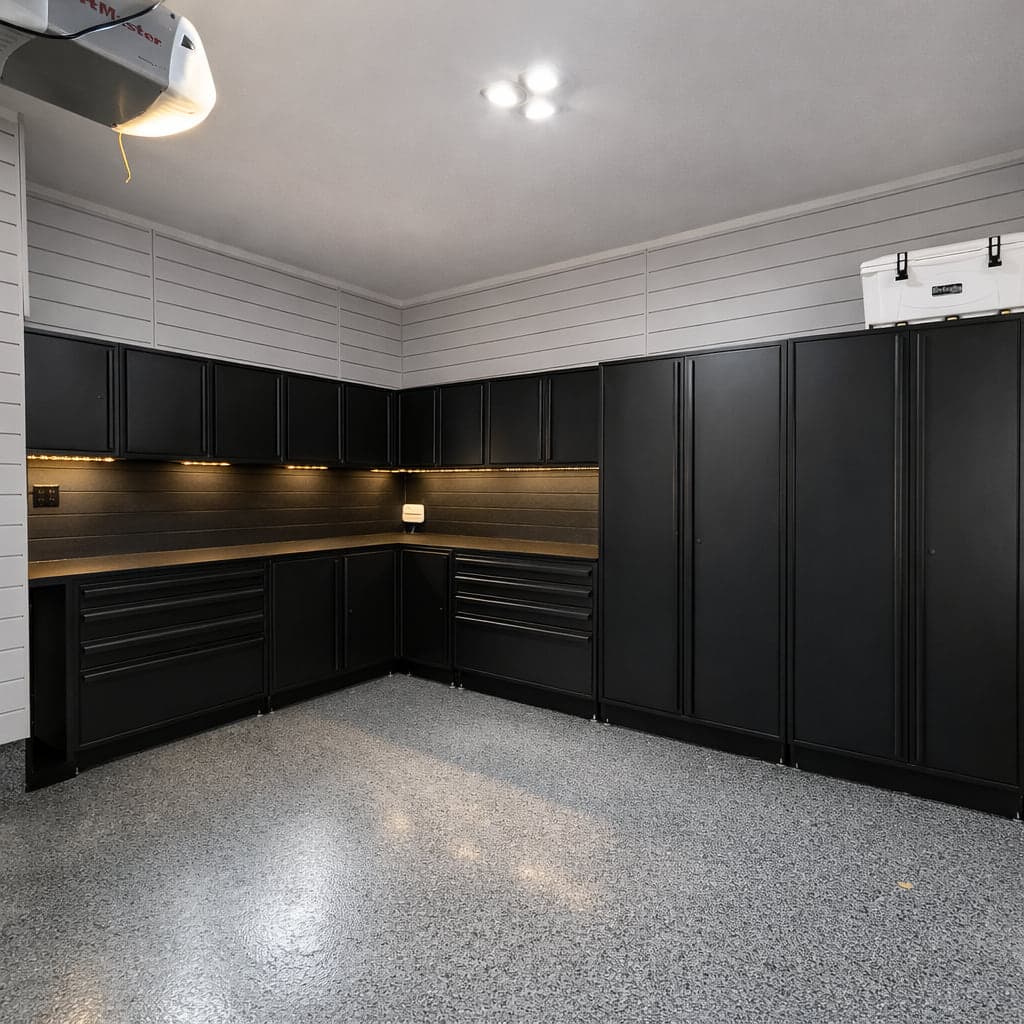
Garage Renovations for Ontario Winters
Insulation, lighting, coated floors and custom storage that turn the coldest room in the house into usable space.
Request Your QuoteGarage Renovations
The Most Underused Room You Own
Most garages in this region are bare block, one bulb and a pile of things nobody wants in the basement. It is often the largest single space in the house and the only one that was never finished.
Finished properly it becomes a workshop, a gym, a hobby space, or simply storage that does not end with everything on the floor by March. The work is straightforward: insulate, light it properly, coat the slab and build storage that goes up the walls.
Ontario's climate sets the requirements. A garage that swings from minus twenty to plus thirty needs insulation, air sealing and a vapour strategy that account for that range, particularly when there are bedrooms above it.
BEYOND PARKING
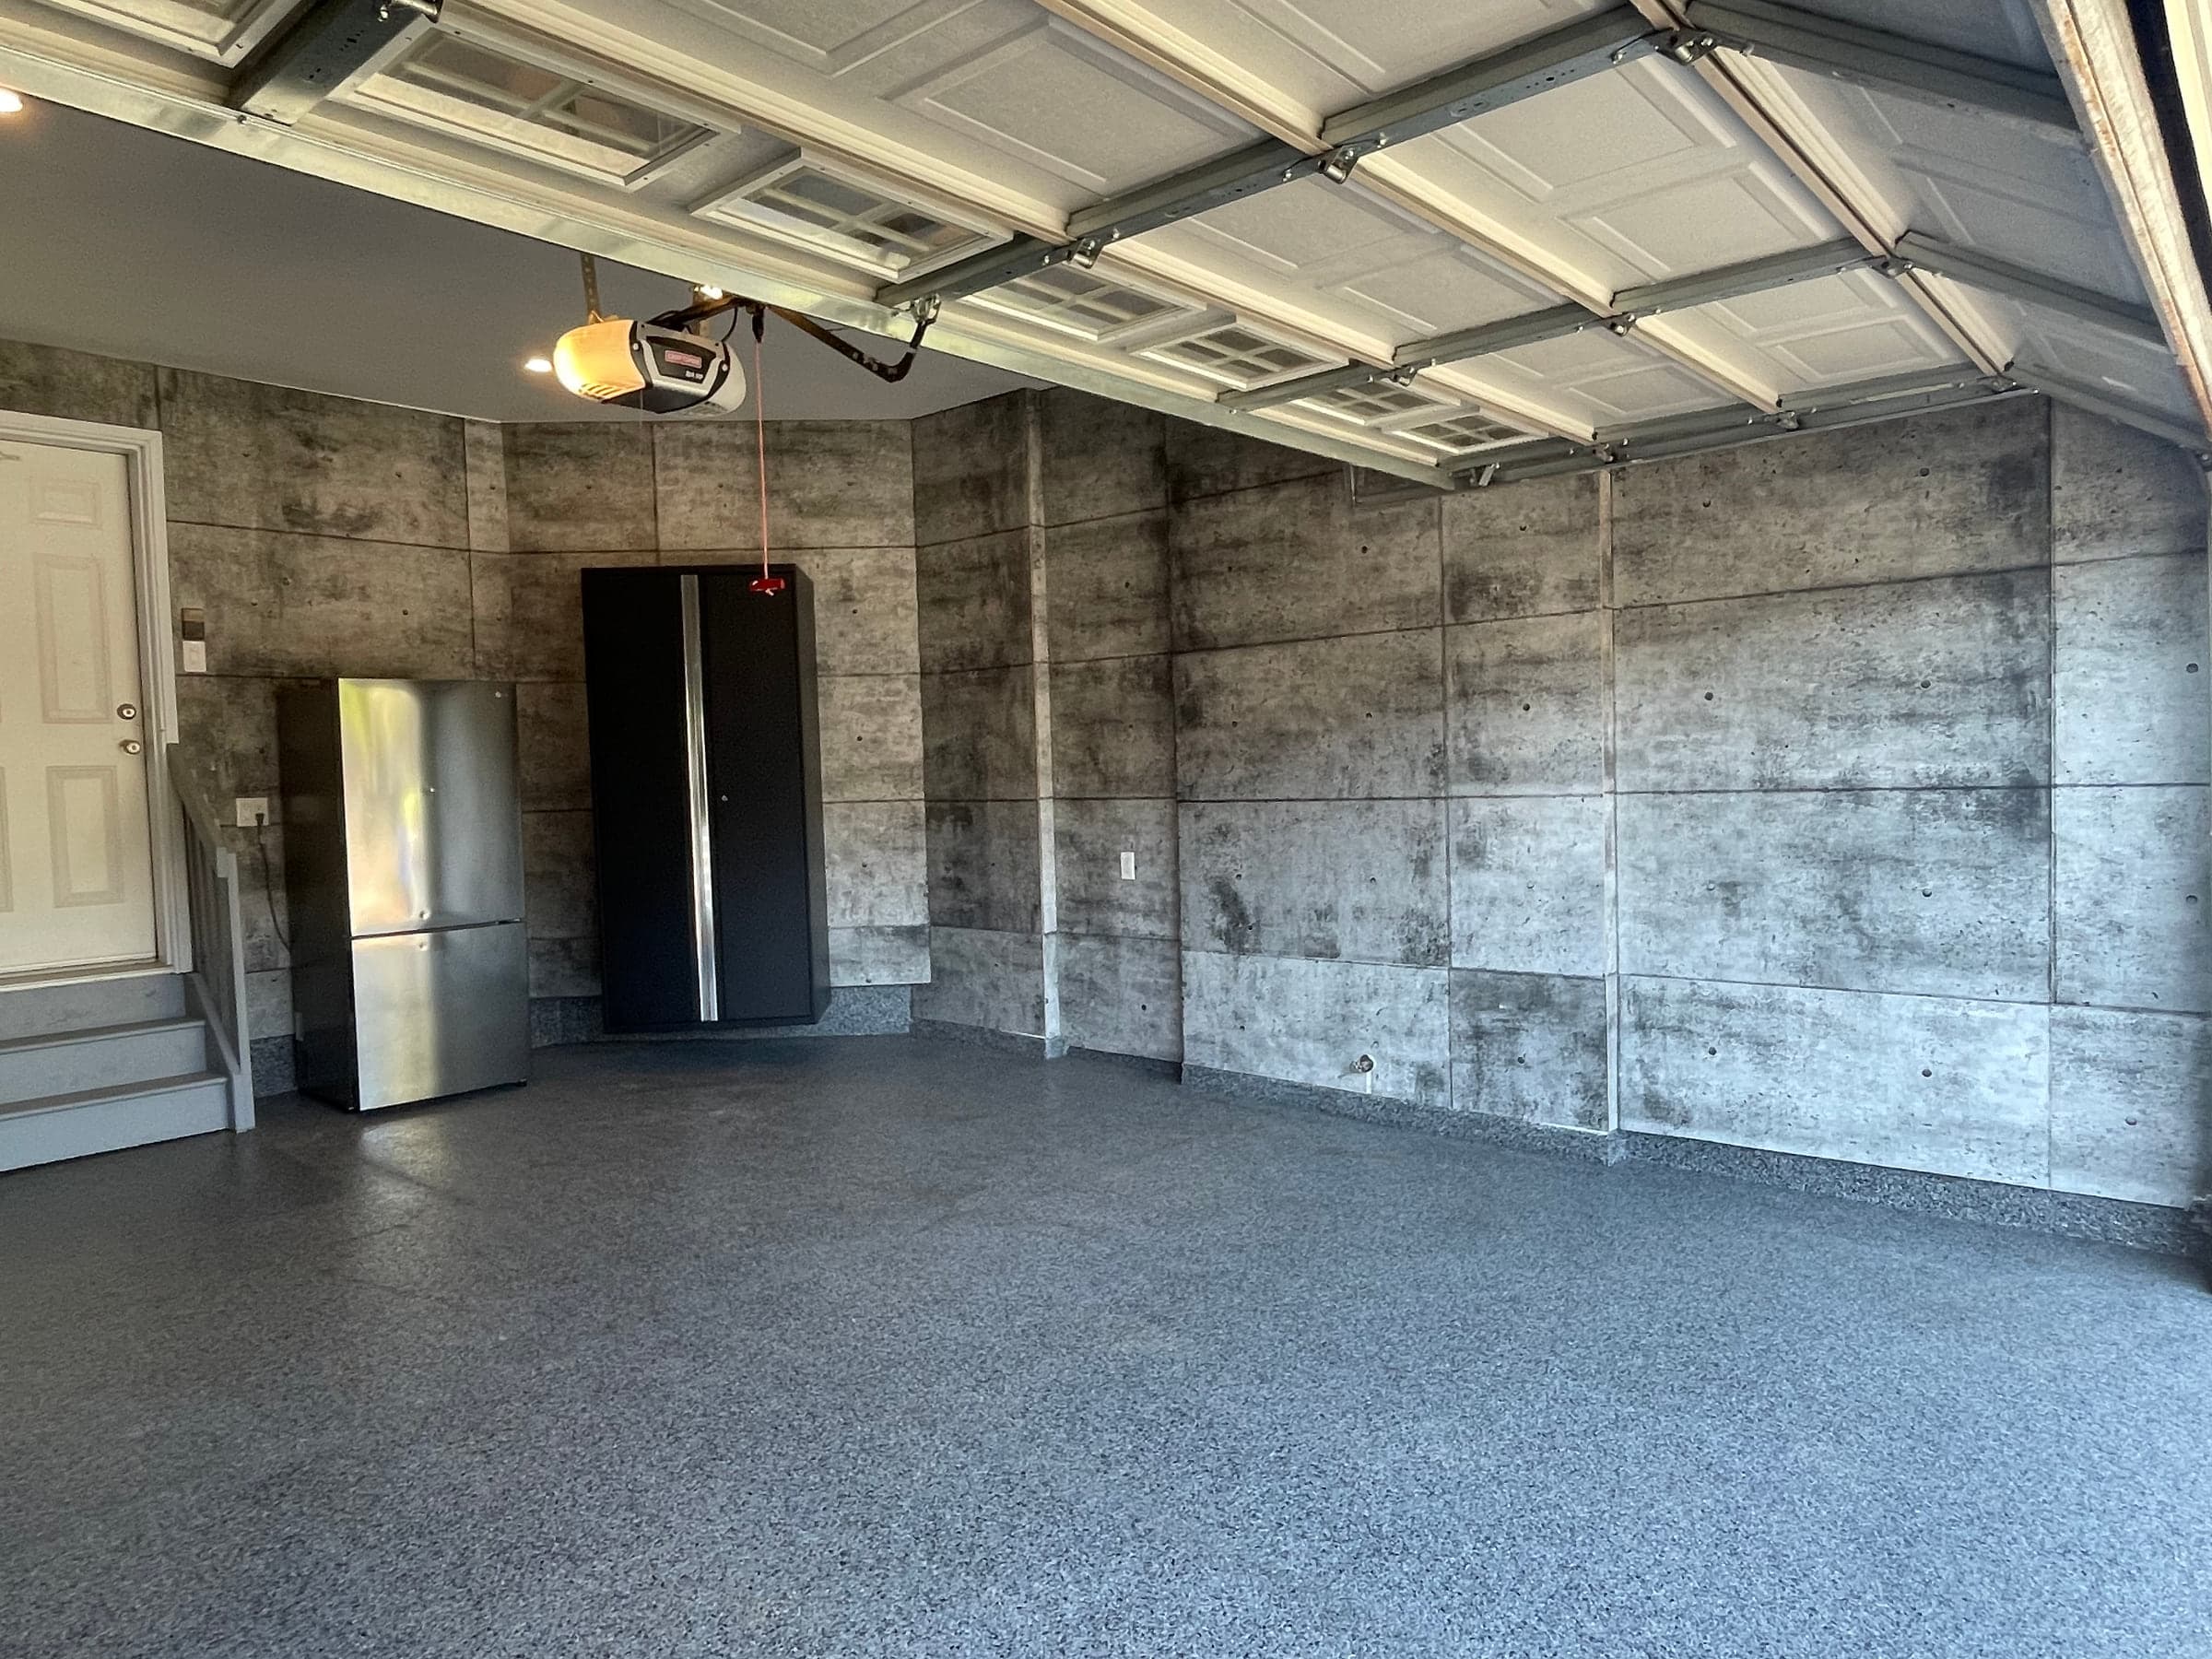
A Garage That Earns Its Square Footage
The difference between a garage you avoid and one you use is usually three things: light levels, floor surface and whether anything is stored above waist height. Fix those and the space becomes genuinely useful without any structural work at all.
From there the scope scales to what you need. Insulated and drywalled walls, upgraded panel capacity and circuits, LED lighting sized for a workspace, polyaspartic floor coating, custom cabinetry, workbenches and overhead racking, and heating for year-round use.
"An organised, finished garage changes how you use the rest of the house."
PRACTICAL UPGRADES
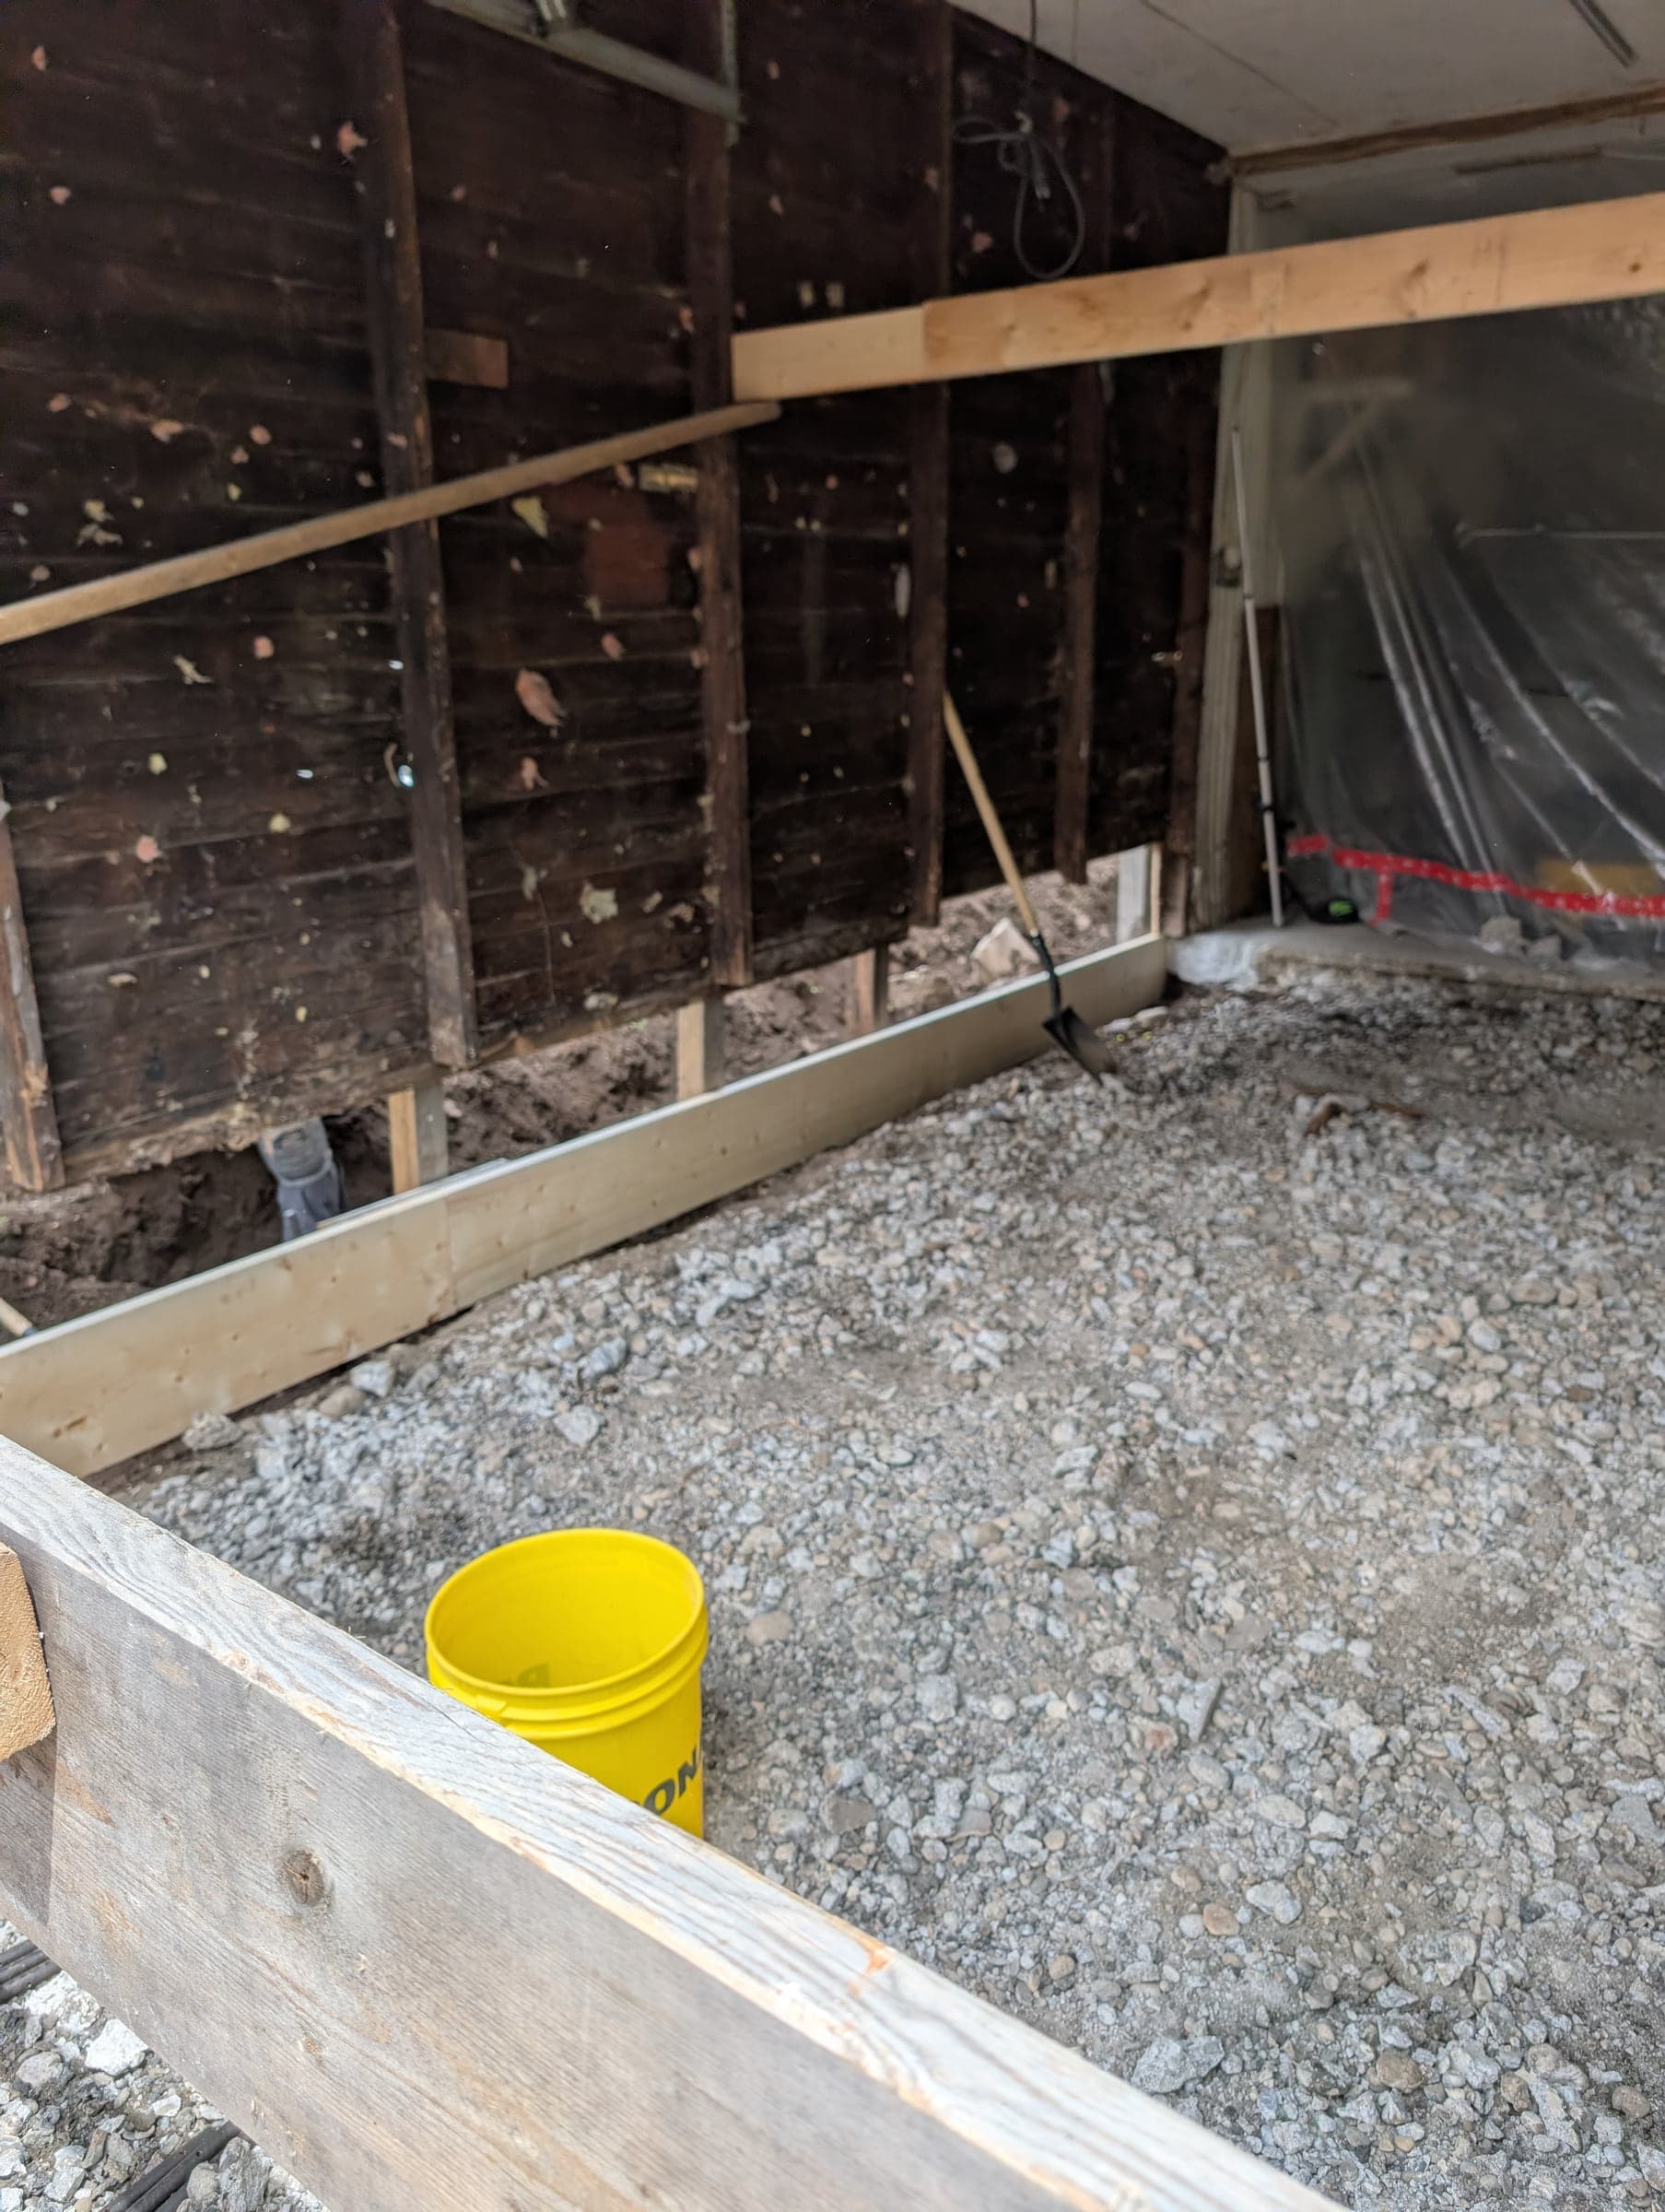
Built for the Temperature Swing
Kitchener-Waterloo winters are hard on unfinished garages, and harder on the rooms above them. We insulate the walls and ceiling, air seal the gaps around the header and man-door, and detail the vapour control so moisture is not driven into the assembly.
If you plan to heat the space, the insulation, ventilation and electrical all have to be designed for it together. We size the heat source to the insulated volume and make sure the circuits can carry it, rather than leaving you to run an extension cord to a space heater.
"A properly insulated garage keeps the rooms above it warmer too."
What's Included
Scope of Work
Our Process
How Your Garage Renovations Project Works
Needs Assessment
We talk through how you want to use the space, then check the slab, framing, panel capacity and insulation.
Design & Layout
Storage zones, bench placement, circuits and lighting are planned around your vehicles and your workflow.
Preparation
The space is cleared, the slab is ground and prepped, and any repairs are completed before coating.
Construction
Insulation, electrical, drywall, floor coating and storage systems are installed in sequence.
Organization Setup
We set up the storage zones with you so the space stays usable rather than refilling with clutter.
The North Point Difference
Why Choose North Point for Garage Renovations
Designed for the Climate
Insulation, air sealing and vapour control are specified for Ontario's temperature range, especially where there are rooms above.
Surfaces Chosen for Abuse
Polyaspartic floor coatings, moisture-resistant cabinet boxes and heavy-duty hardware, because garages get treated harder than any other room.
Built Around Your Hobbies
Bench height, circuit placement, dust control and storage are laid out for the work you actually do in there.
Common Questions
Frequently Asked Questions
Client Stories
What Our Garage Renovations Clients Say
Garage Renovations
My garage went from a cluttered mess to an organized workshop I'm proud of. The epoxy floor, custom cabinets, and proper lighting made all the difference. It's like having an extra room.
Steve Kowalski
Hamilton, ON
Garage Renovations
North Point insulated our garage and added a heater. Now I can work on projects year-round. The storage system keeps everything organized and off the floor.
Mark Hennessey
Guelph, ON
You Might Also Be Interested In
Ready to Start Your Garage Renovations Project?
Book a free consultation and get a clear price, a real schedule, and honest answers about your space.
Book Your ConsultationFree consultations · 24-hour response to your inquiry · No obligation