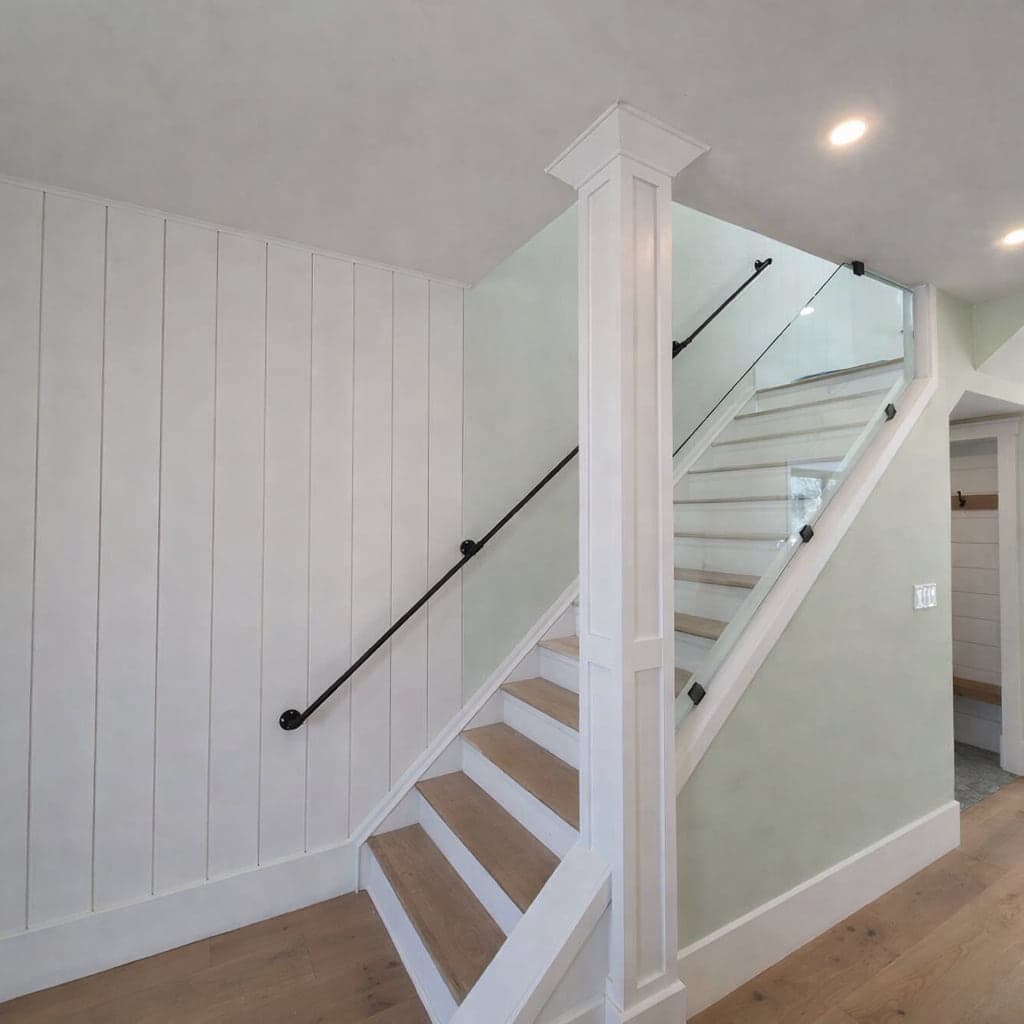
Whole Home Renovations, Start to Finish
One contractor, one schedule, and a design that carries from the front door through every room behind it.
Request Your QuoteWhole Home Renovations
Every Room on One Plan
A whole home renovation is the largest project most homeowners will ever commission, and the one where coordination matters more than any single finish. Ten good rooms designed separately still add up to a house that feels stitched together.
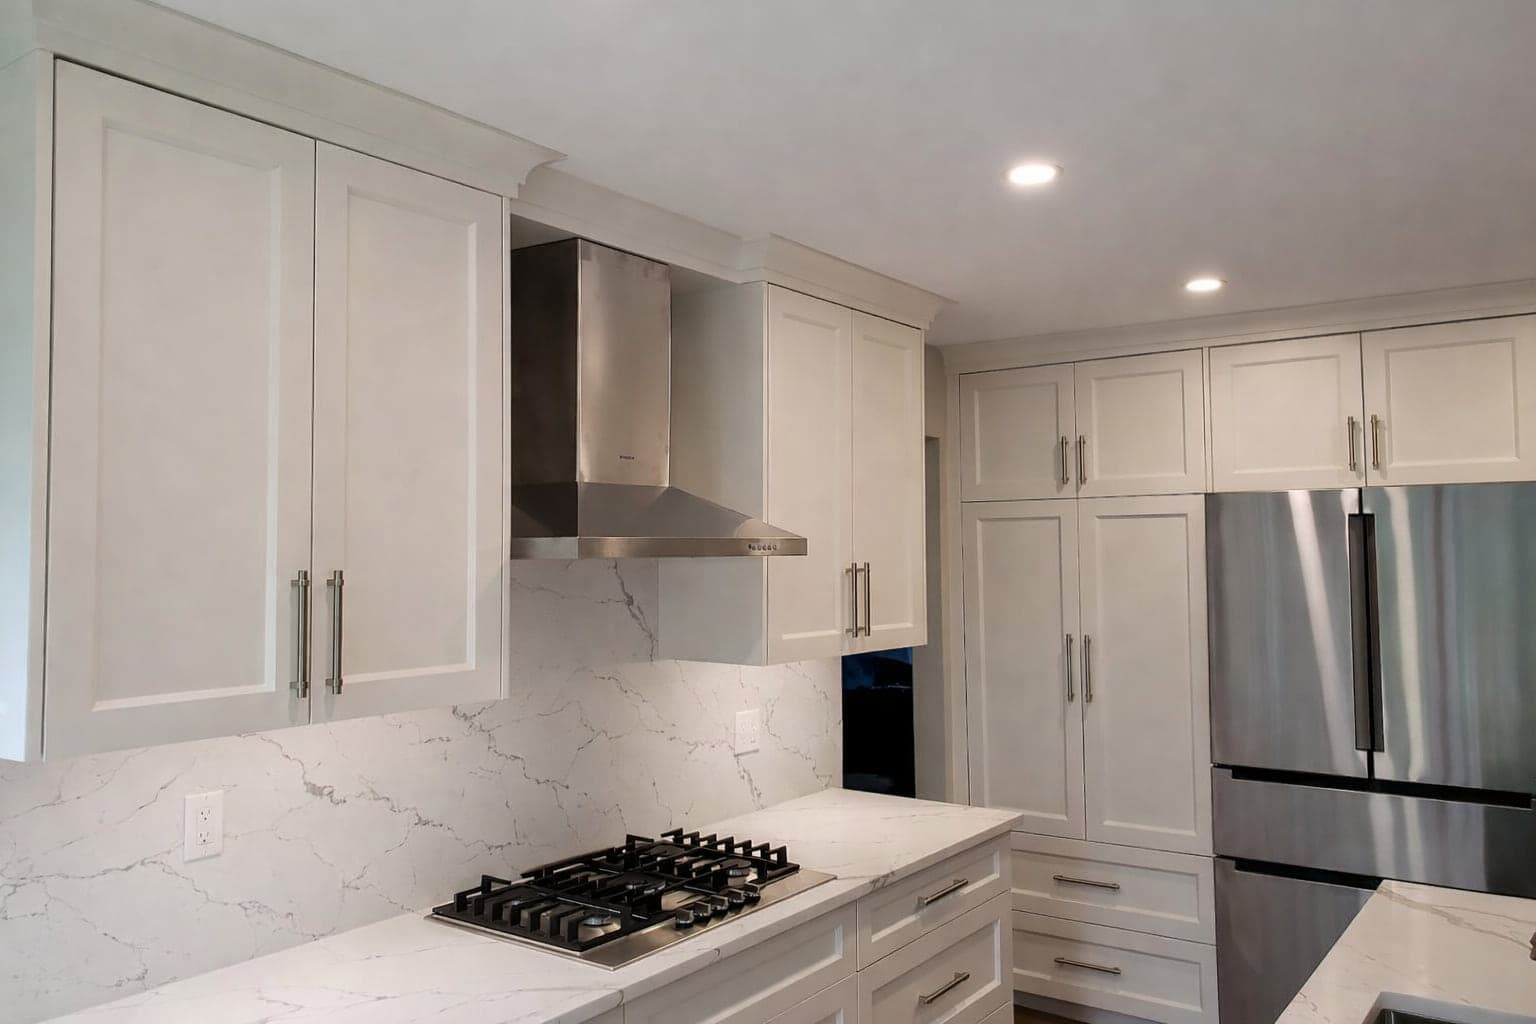
We plan the whole house first: circulation, sightlines, where the flooring changes, which trim profile runs throughout, how the kitchen palette resolves in the adjoining living space. Then we sequence the trades against that plan.
Century homes in Kitchener and Waterloo, 1970s side-splits in Cambridge, and 1990s builds in Guelph each fail in their own way. We assess the structure and services before design work starts, so the plan accounts for what the house actually is.
ONE POINT OF CONTACT
Every Room, One Team, One Schedule
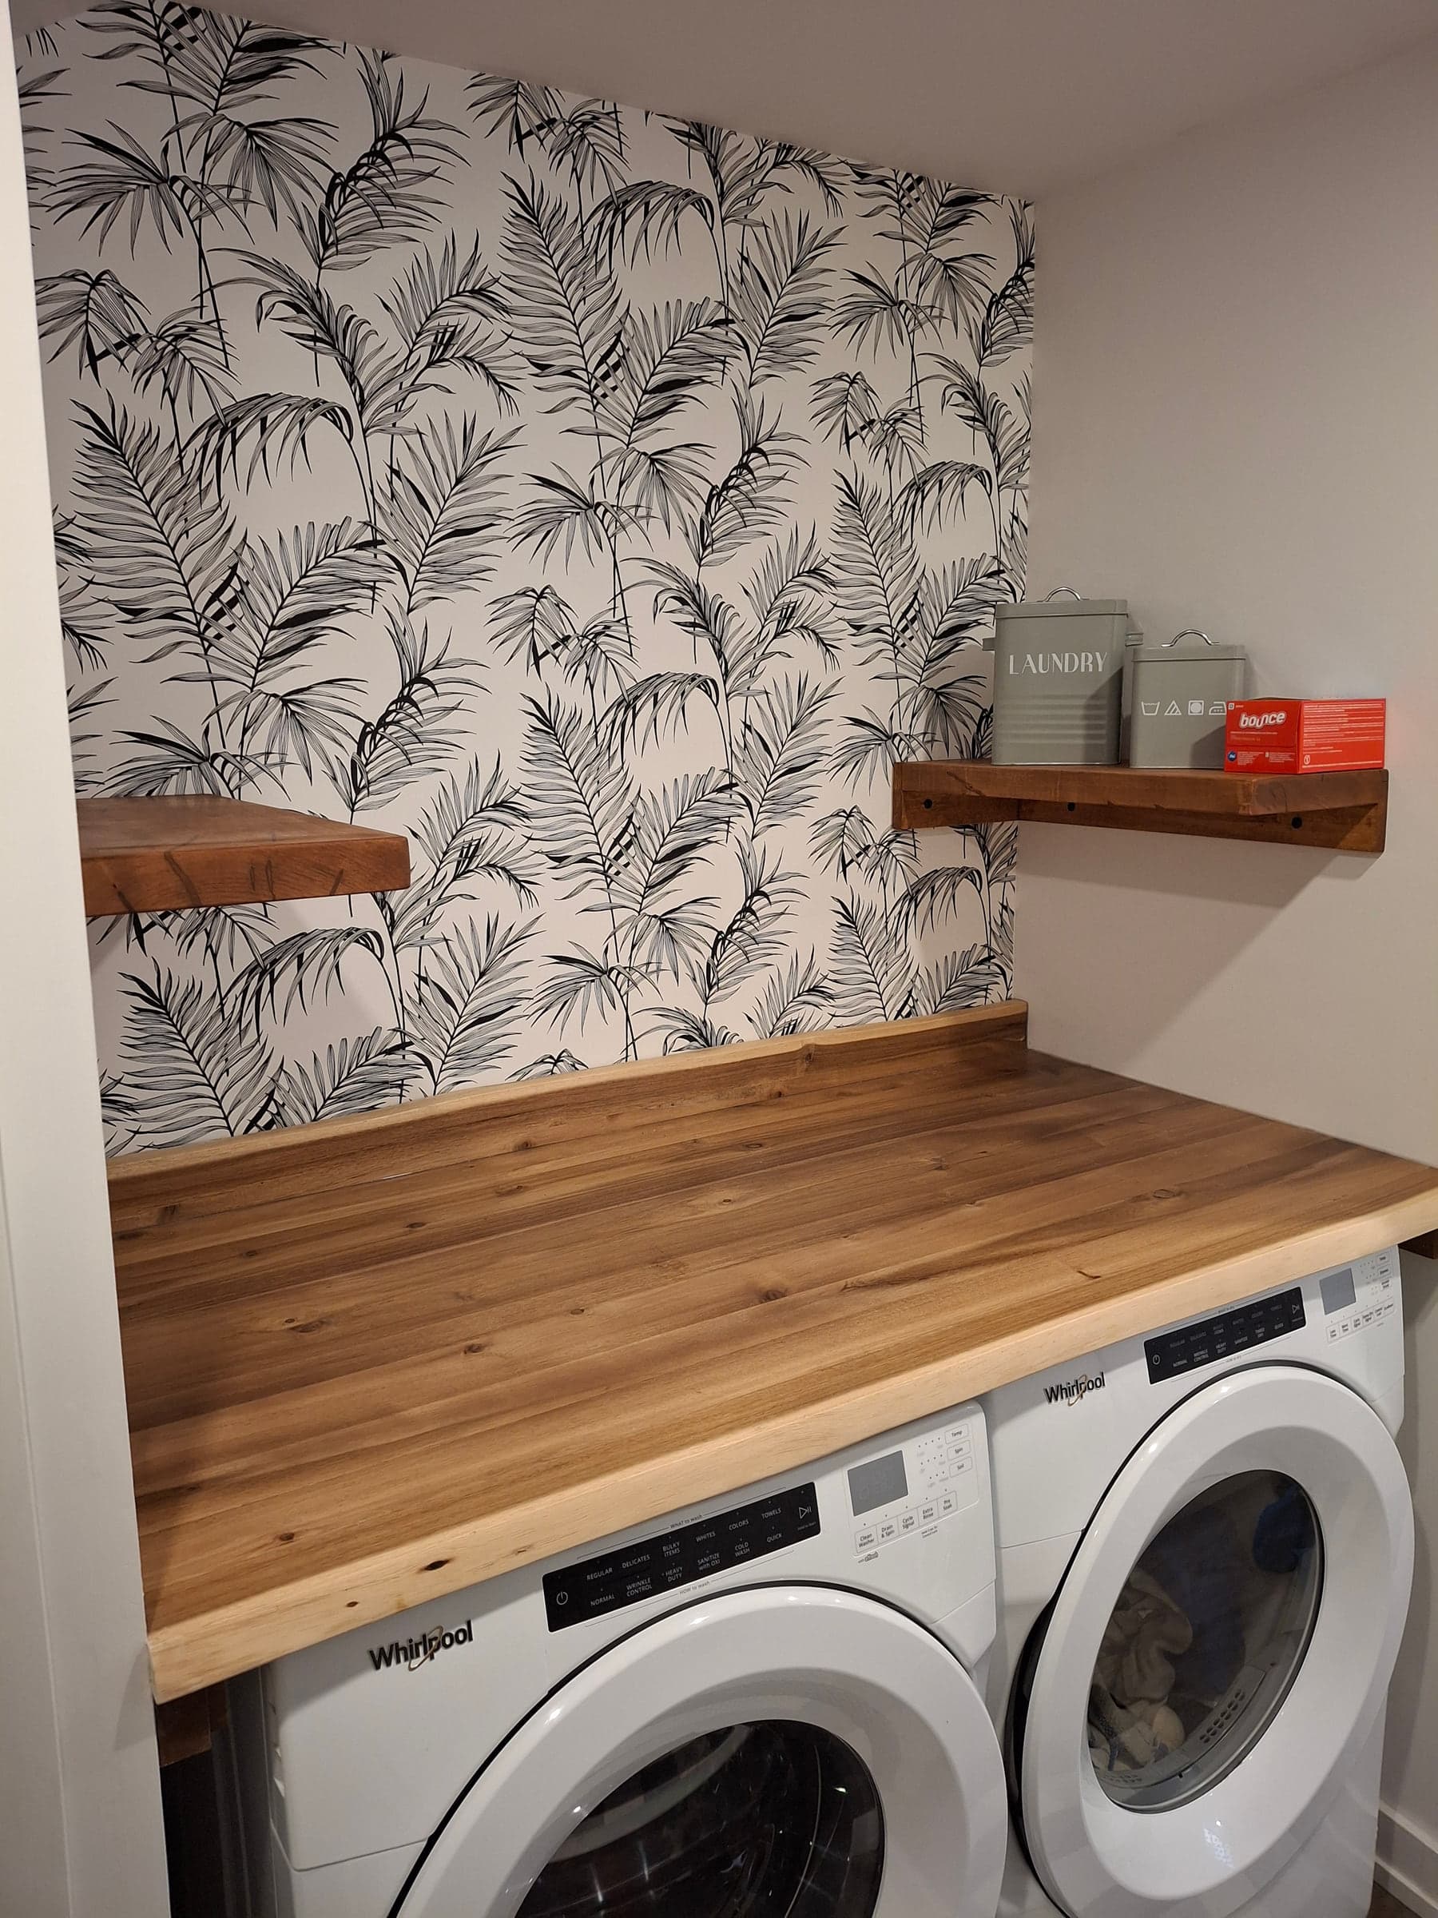
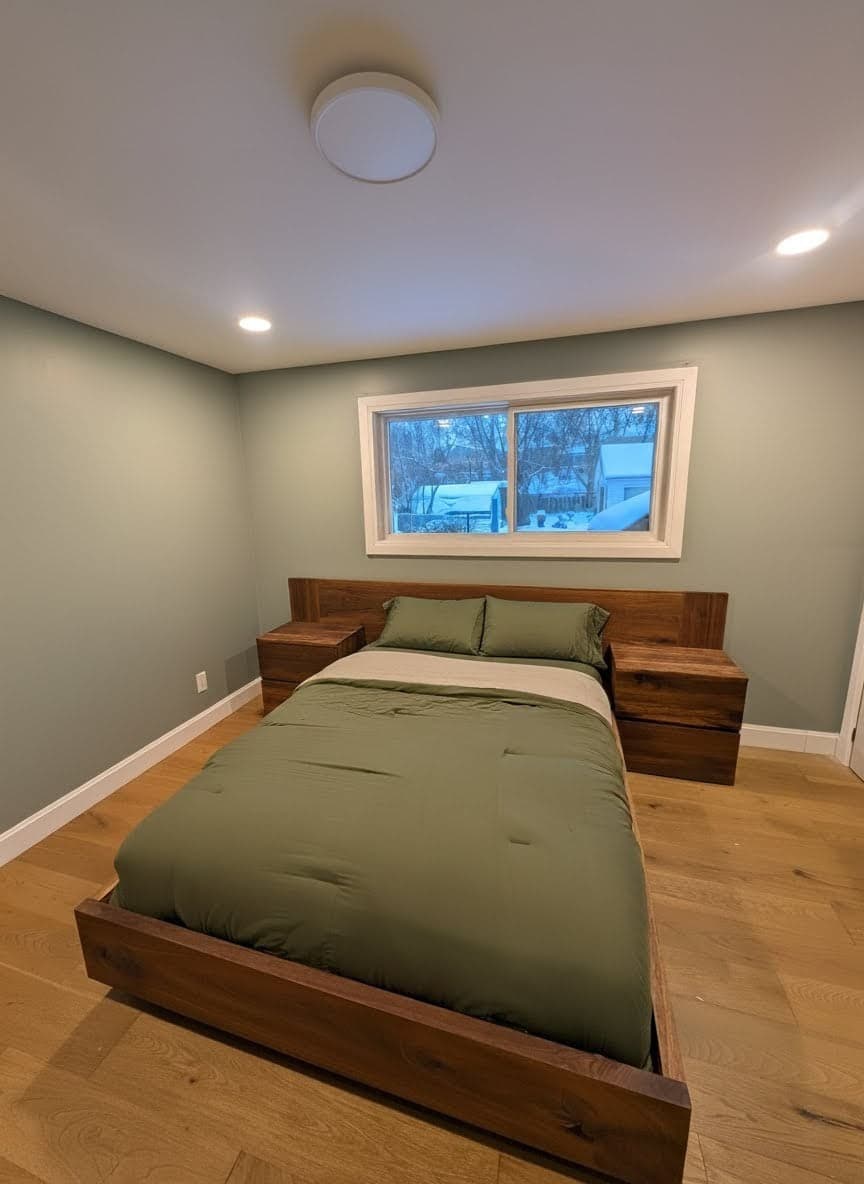
On a whole home renovation the hard part is not any individual room. It is keeping fifteen trades, six delivery dates and four inspections in step while you are still living there. That coordination is the service you are actually buying.
You get one project manager who holds the schedule, one contract covering every trade, and one number to call when something changes. We do not ask you to chase the electrician or referee a scheduling conflict between suppliers.
"One contract, one schedule, one person accountable for the date on it."
STRUCTURE & SERVICES
We Assess the House Before We Design It
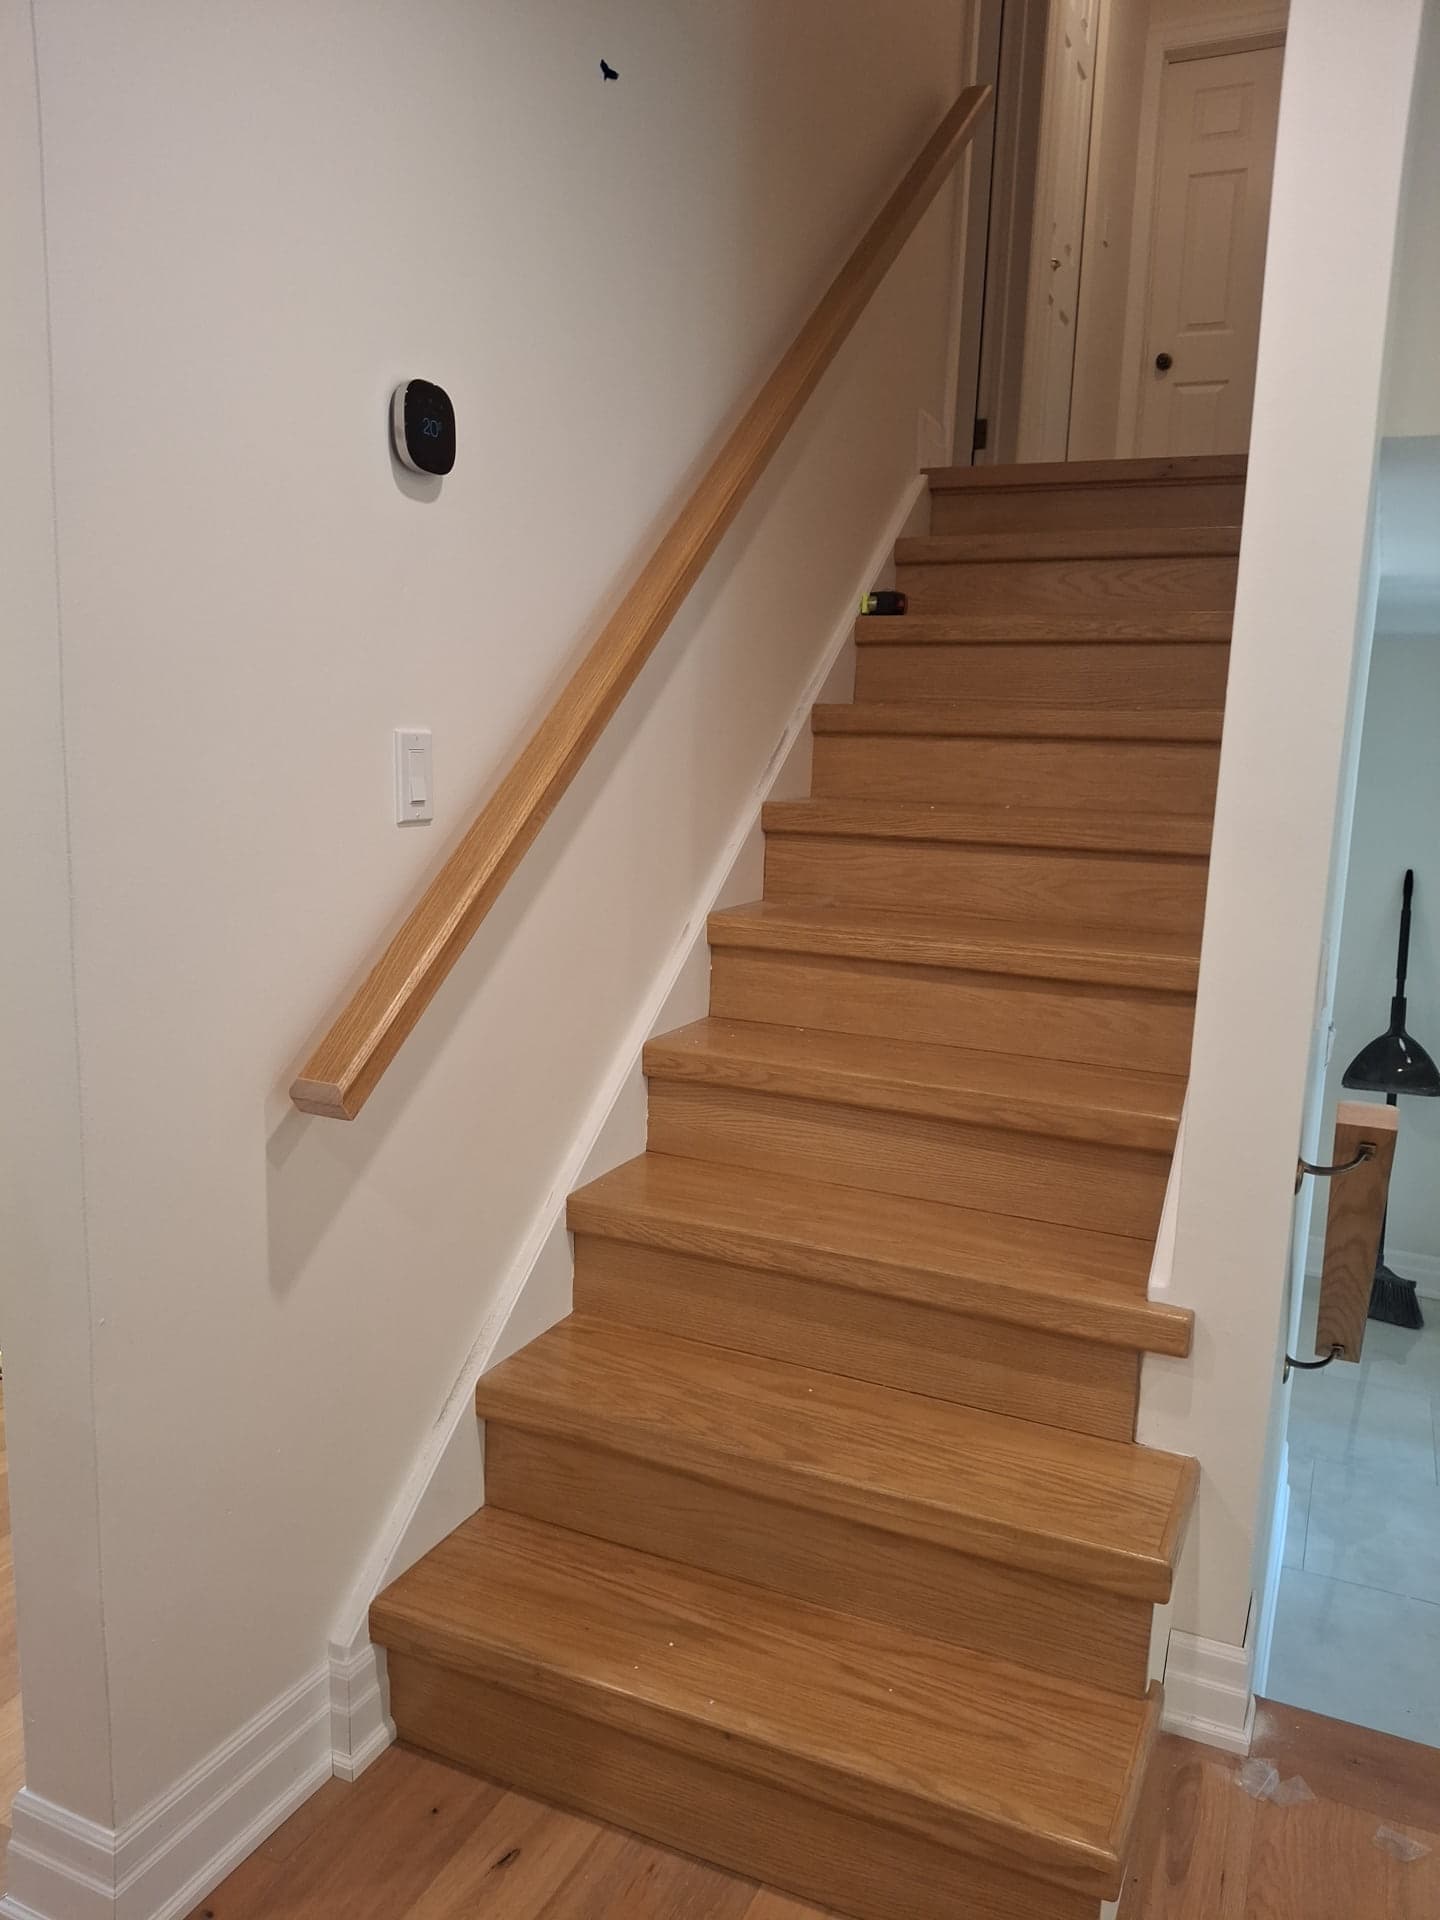
Whole home projects surface problems that room-by-room work never reaches: aluminum or knob-and-tube wiring, undersized panels, failing cast-iron drains, missing insulation, load paths that make the open plan you want far more expensive than it looked.
We survey the electrical, plumbing, HVAC and structure before the drawings are finalized, and we price what we find. Discovering a bearing wall after demolition changes the budget. Discovering it during the assessment changes the drawing instead.
"The costly surprises are the ones found halfway through. We go looking for them in week one."
LIVING ON SITE
Keeping the House Livable While We Work
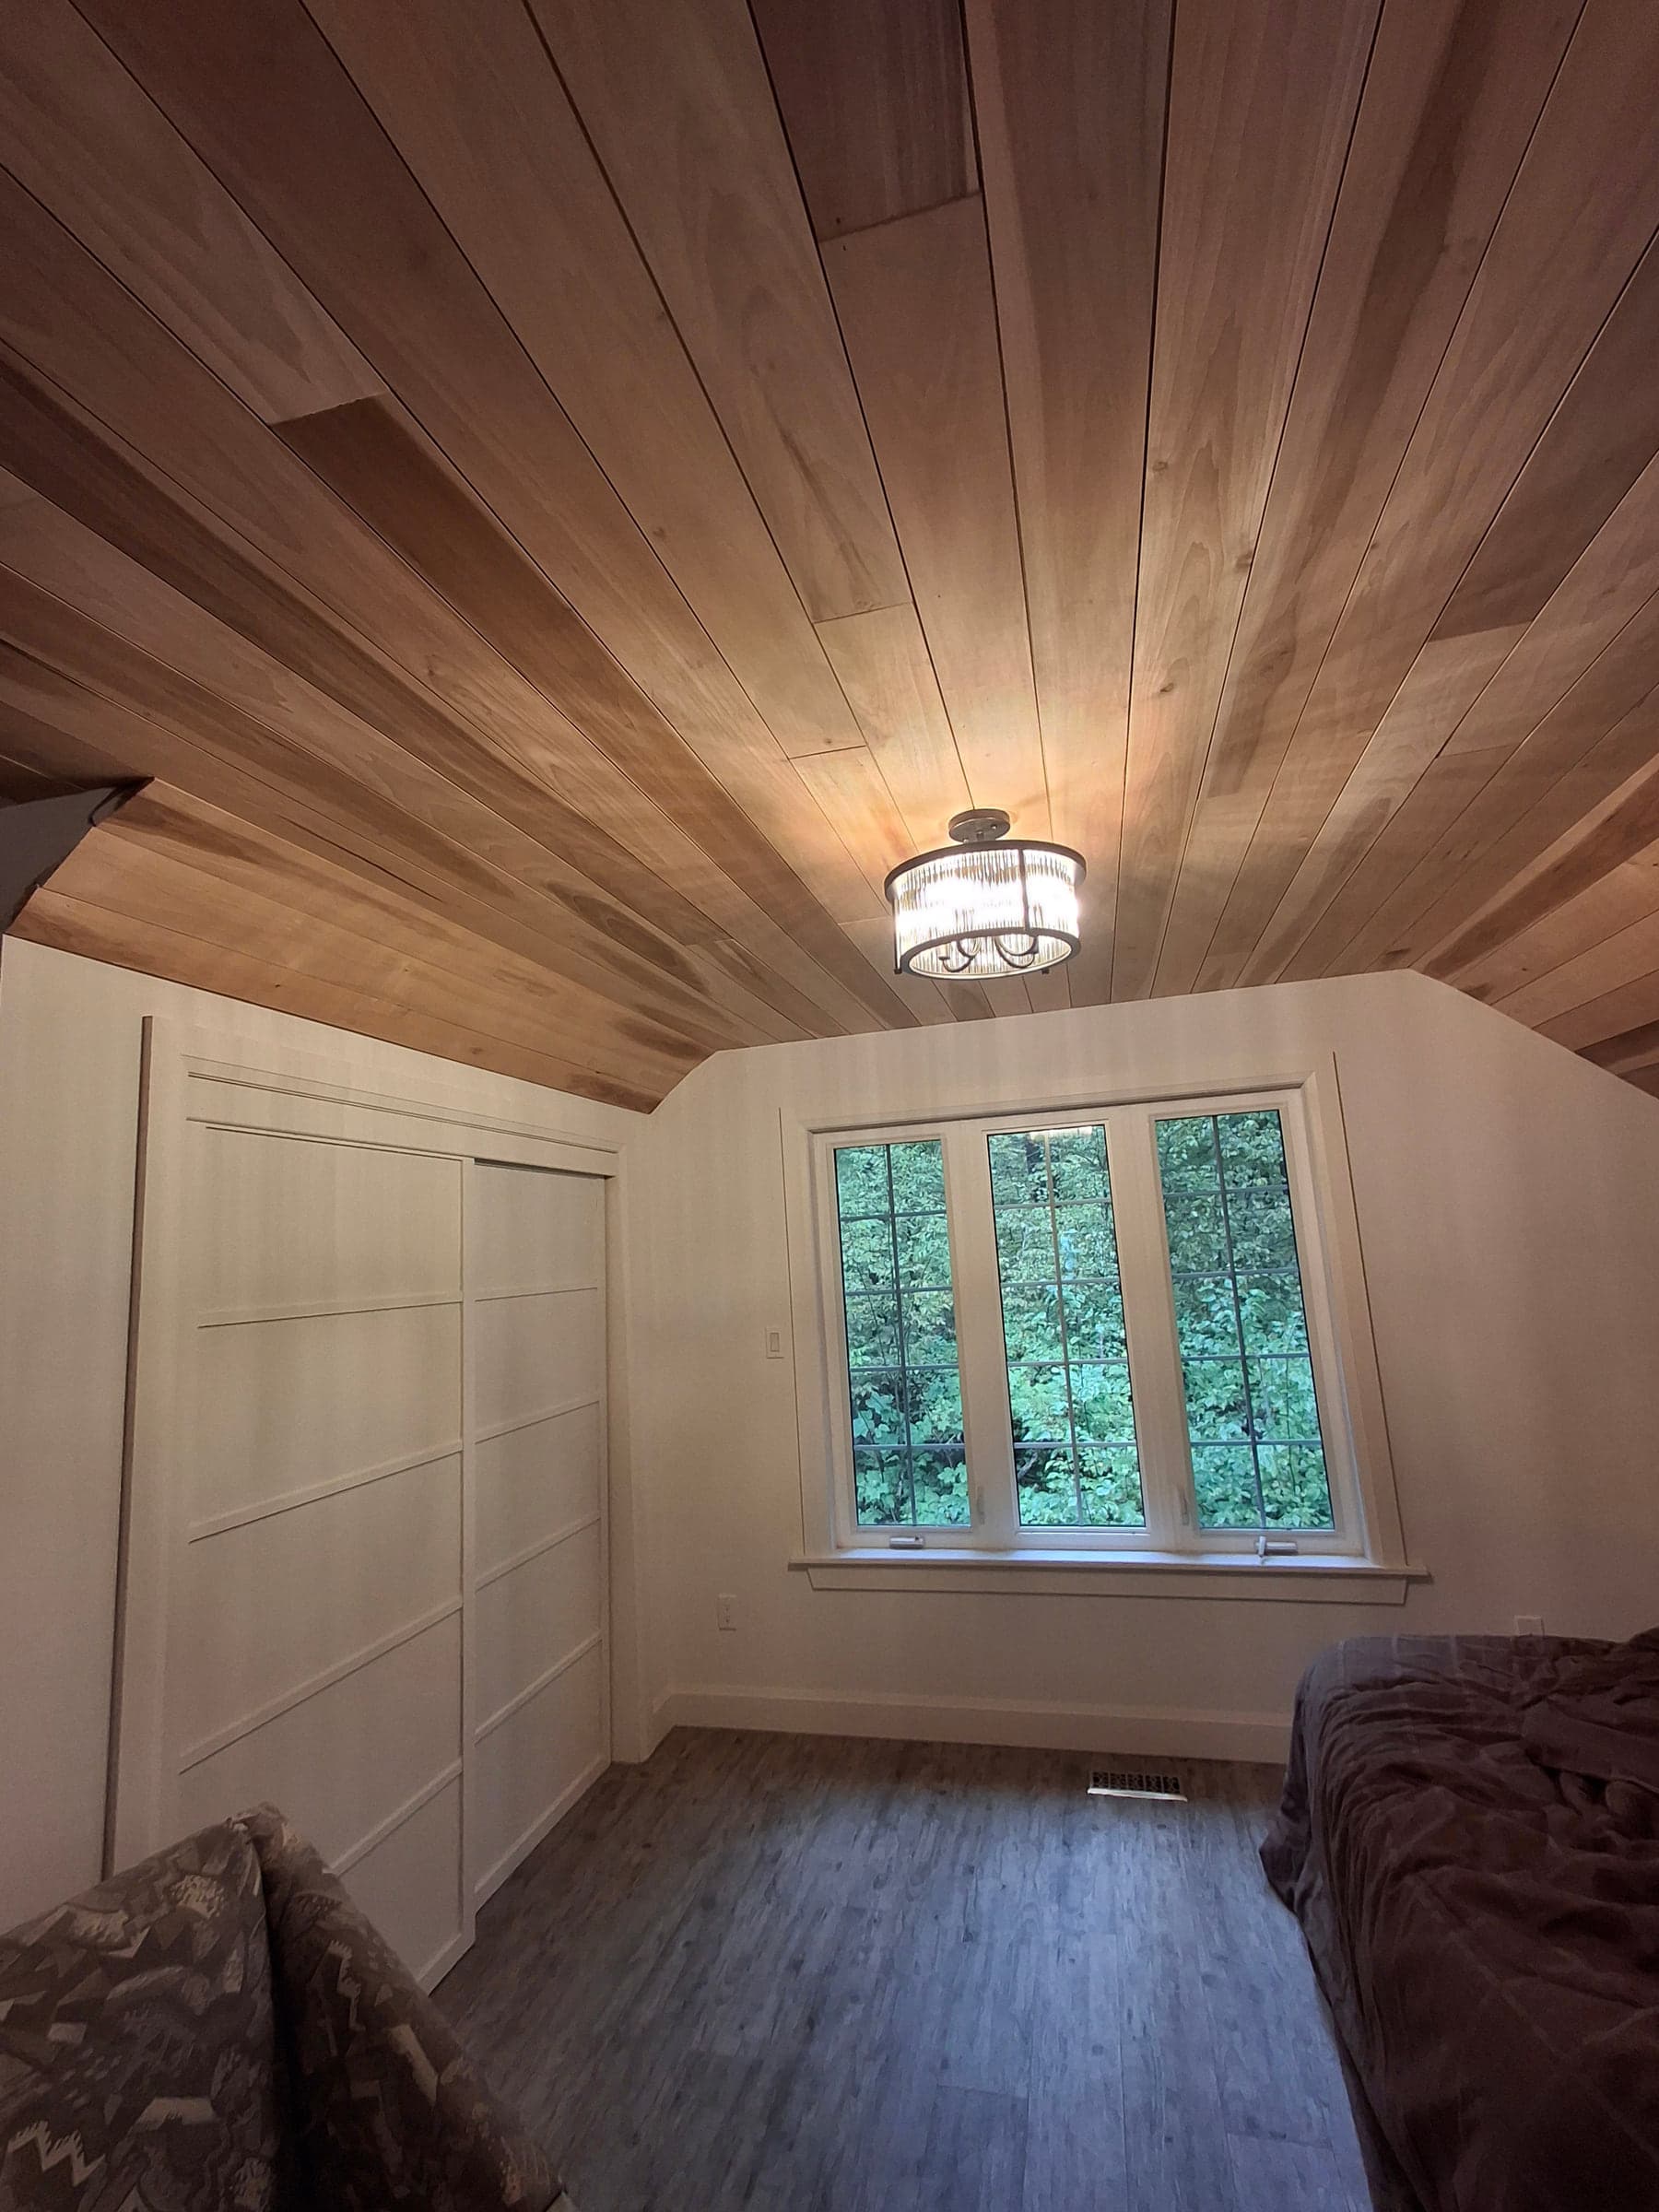
Most of our whole home clients stay in the house. We phase the work by zone so you always keep a functioning kitchen, a working bathroom and somewhere to sleep, and we seal each zone with dust containment rather than draping a sheet over the hallway.
Your phase plan shows which rooms are down in which weeks and when each comes back. It is updated as the job moves, so the answer to when you get your kitchen back is a date rather than a shrug.
"You will always know which room is down this week and which week it comes back."
What's Included
Scope of Work
Our Process
How Your Whole Home Renovations Project Works
Whole House Assessment
We survey the structure, electrical, plumbing and HVAC before any drawing is finalized.
Phased Design Plan
Every room is designed against one material palette, then grouped into build phases.
Trade Coordination
Electrical, plumbing, HVAC, carpentry and finishing are booked and sequenced by one project manager.
Phased Construction
Work moves zone by zone so you keep a working kitchen, bathroom and bedroom throughout.
Quality Checkpoints
Framing, rough-in and finish stages are each inspected before the next phase starts.
Complete Walkthrough
A room-by-room review of every finish, with a written deficiency list closed before final invoice.
The North Point Difference
Why Choose North Point for Whole Home Renovations
Single Point of Contact
One project manager coordinates every trade, so you are never the one relaying messages between them.
Design Cohesion
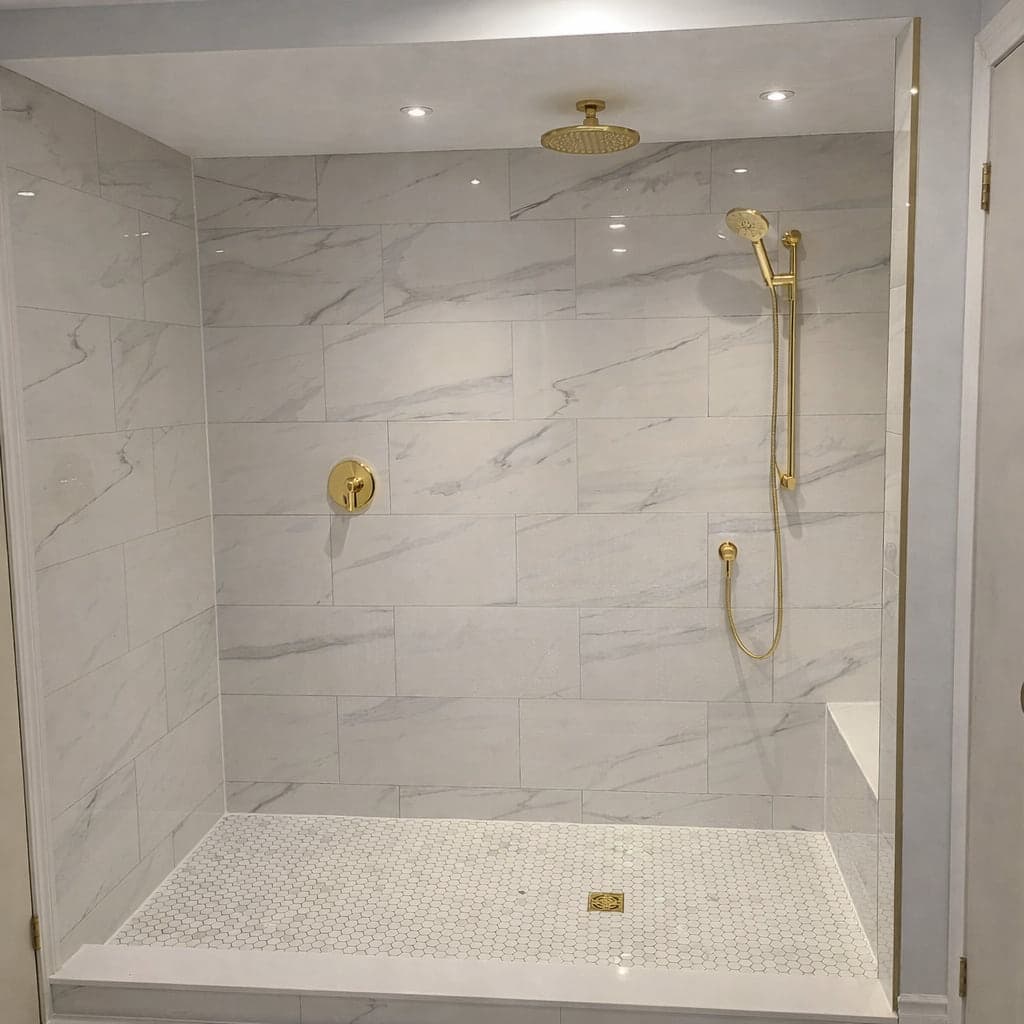
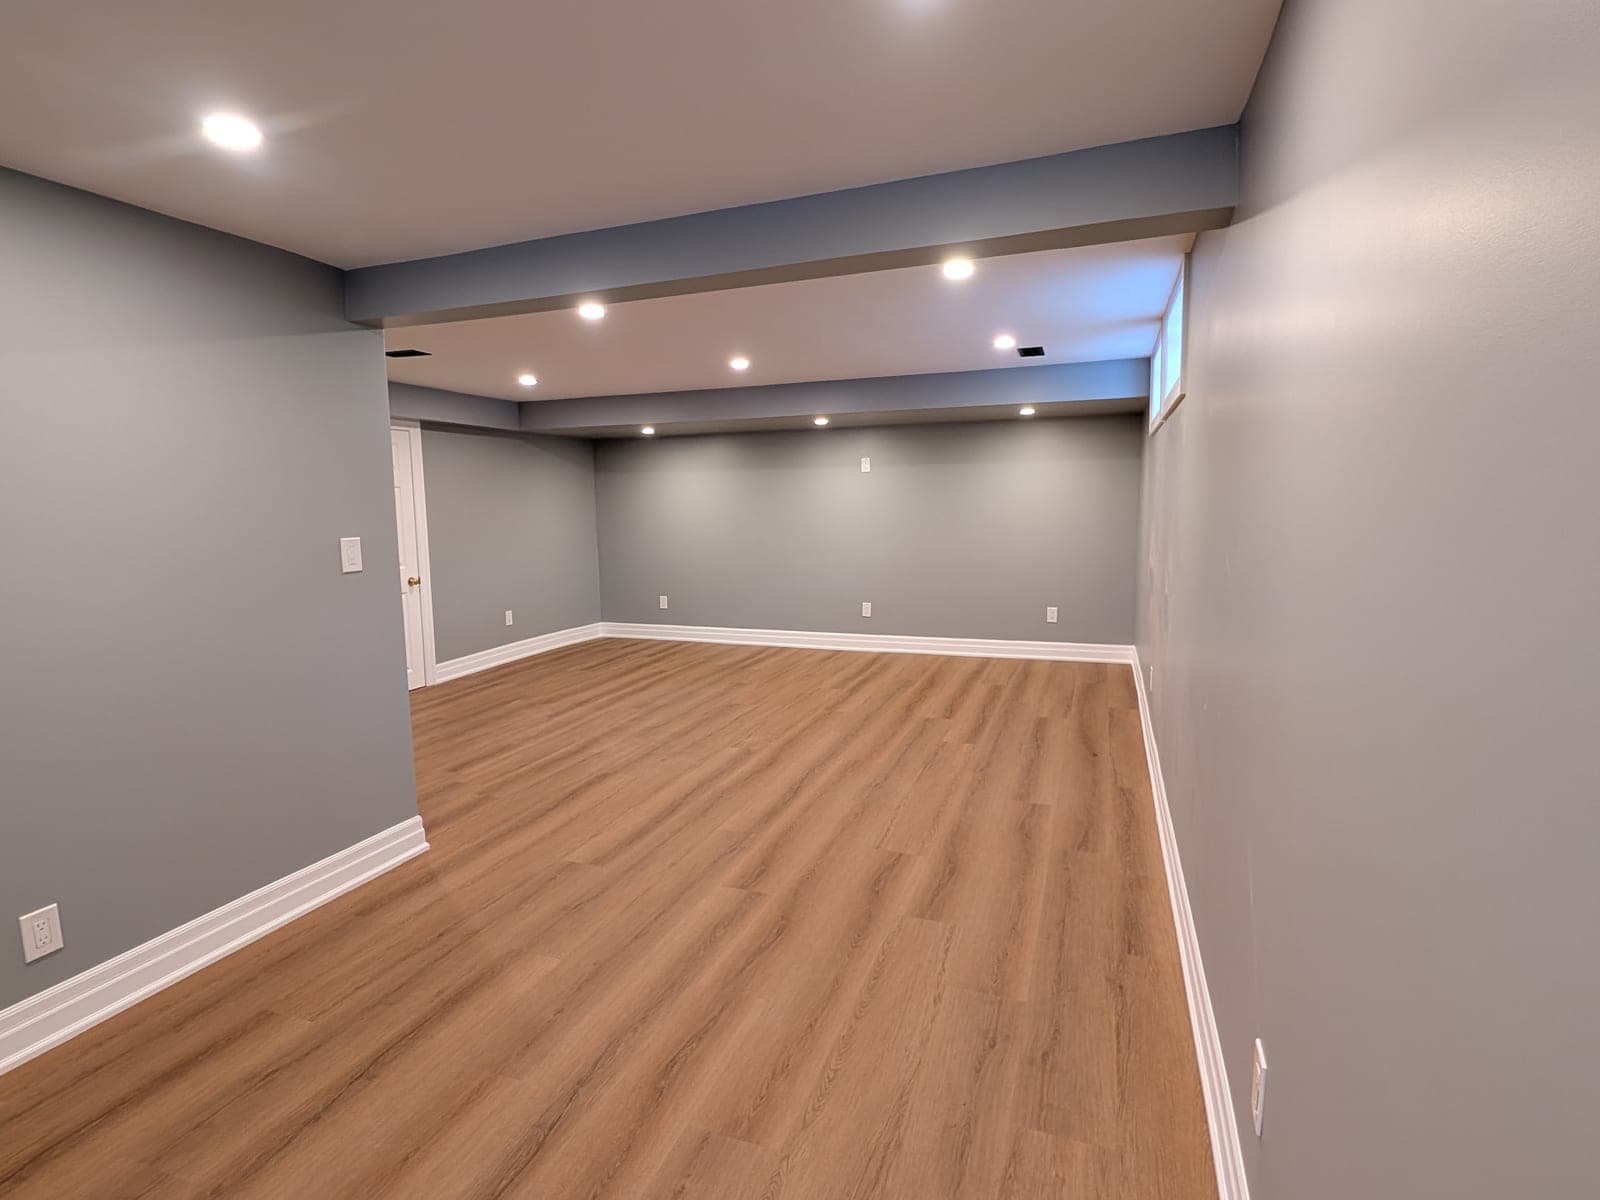
One palette of materials, colours and trim profiles carries through the house instead of stopping at each doorway.
System-Level Upgrades
Electrical, plumbing and HVAC are brought up to current standards while the walls are open, which is the only economical time to do it.
Common Questions
Frequently Asked Questions
Client Stories
What Our Whole Home Renovations Clients Say
Whole Home Renovations
We gutted our entire main floor and North Point managed everything flawlessly. The open concept layout they designed completely changed how our family uses the space. Incredible quality throughout.
The Andersons
Waterloo, ON
Whole Home Renovations
Three other contractors said our century home was too complicated. North Point embraced the challenge and the result exceeded our wildest expectations.
Greg & Lisa Hamilton
Cambridge, ON
Ready to Start Your Whole Home Renovations Project?
Book a free consultation and get a clear price, a real schedule, and honest answers about your space.
Book Your ConsultationFree consultations · 24-hour response to your inquiry · No obligation