YOUR RENOVATION JOURNEY
A Proven Process. Zero Surprises.
From the first phone call to the final walkthrough, this is exactly how a renovation with North Point Creations runs. Ten years and 113 projects have shaped every step of it.
Start With a Free Consultation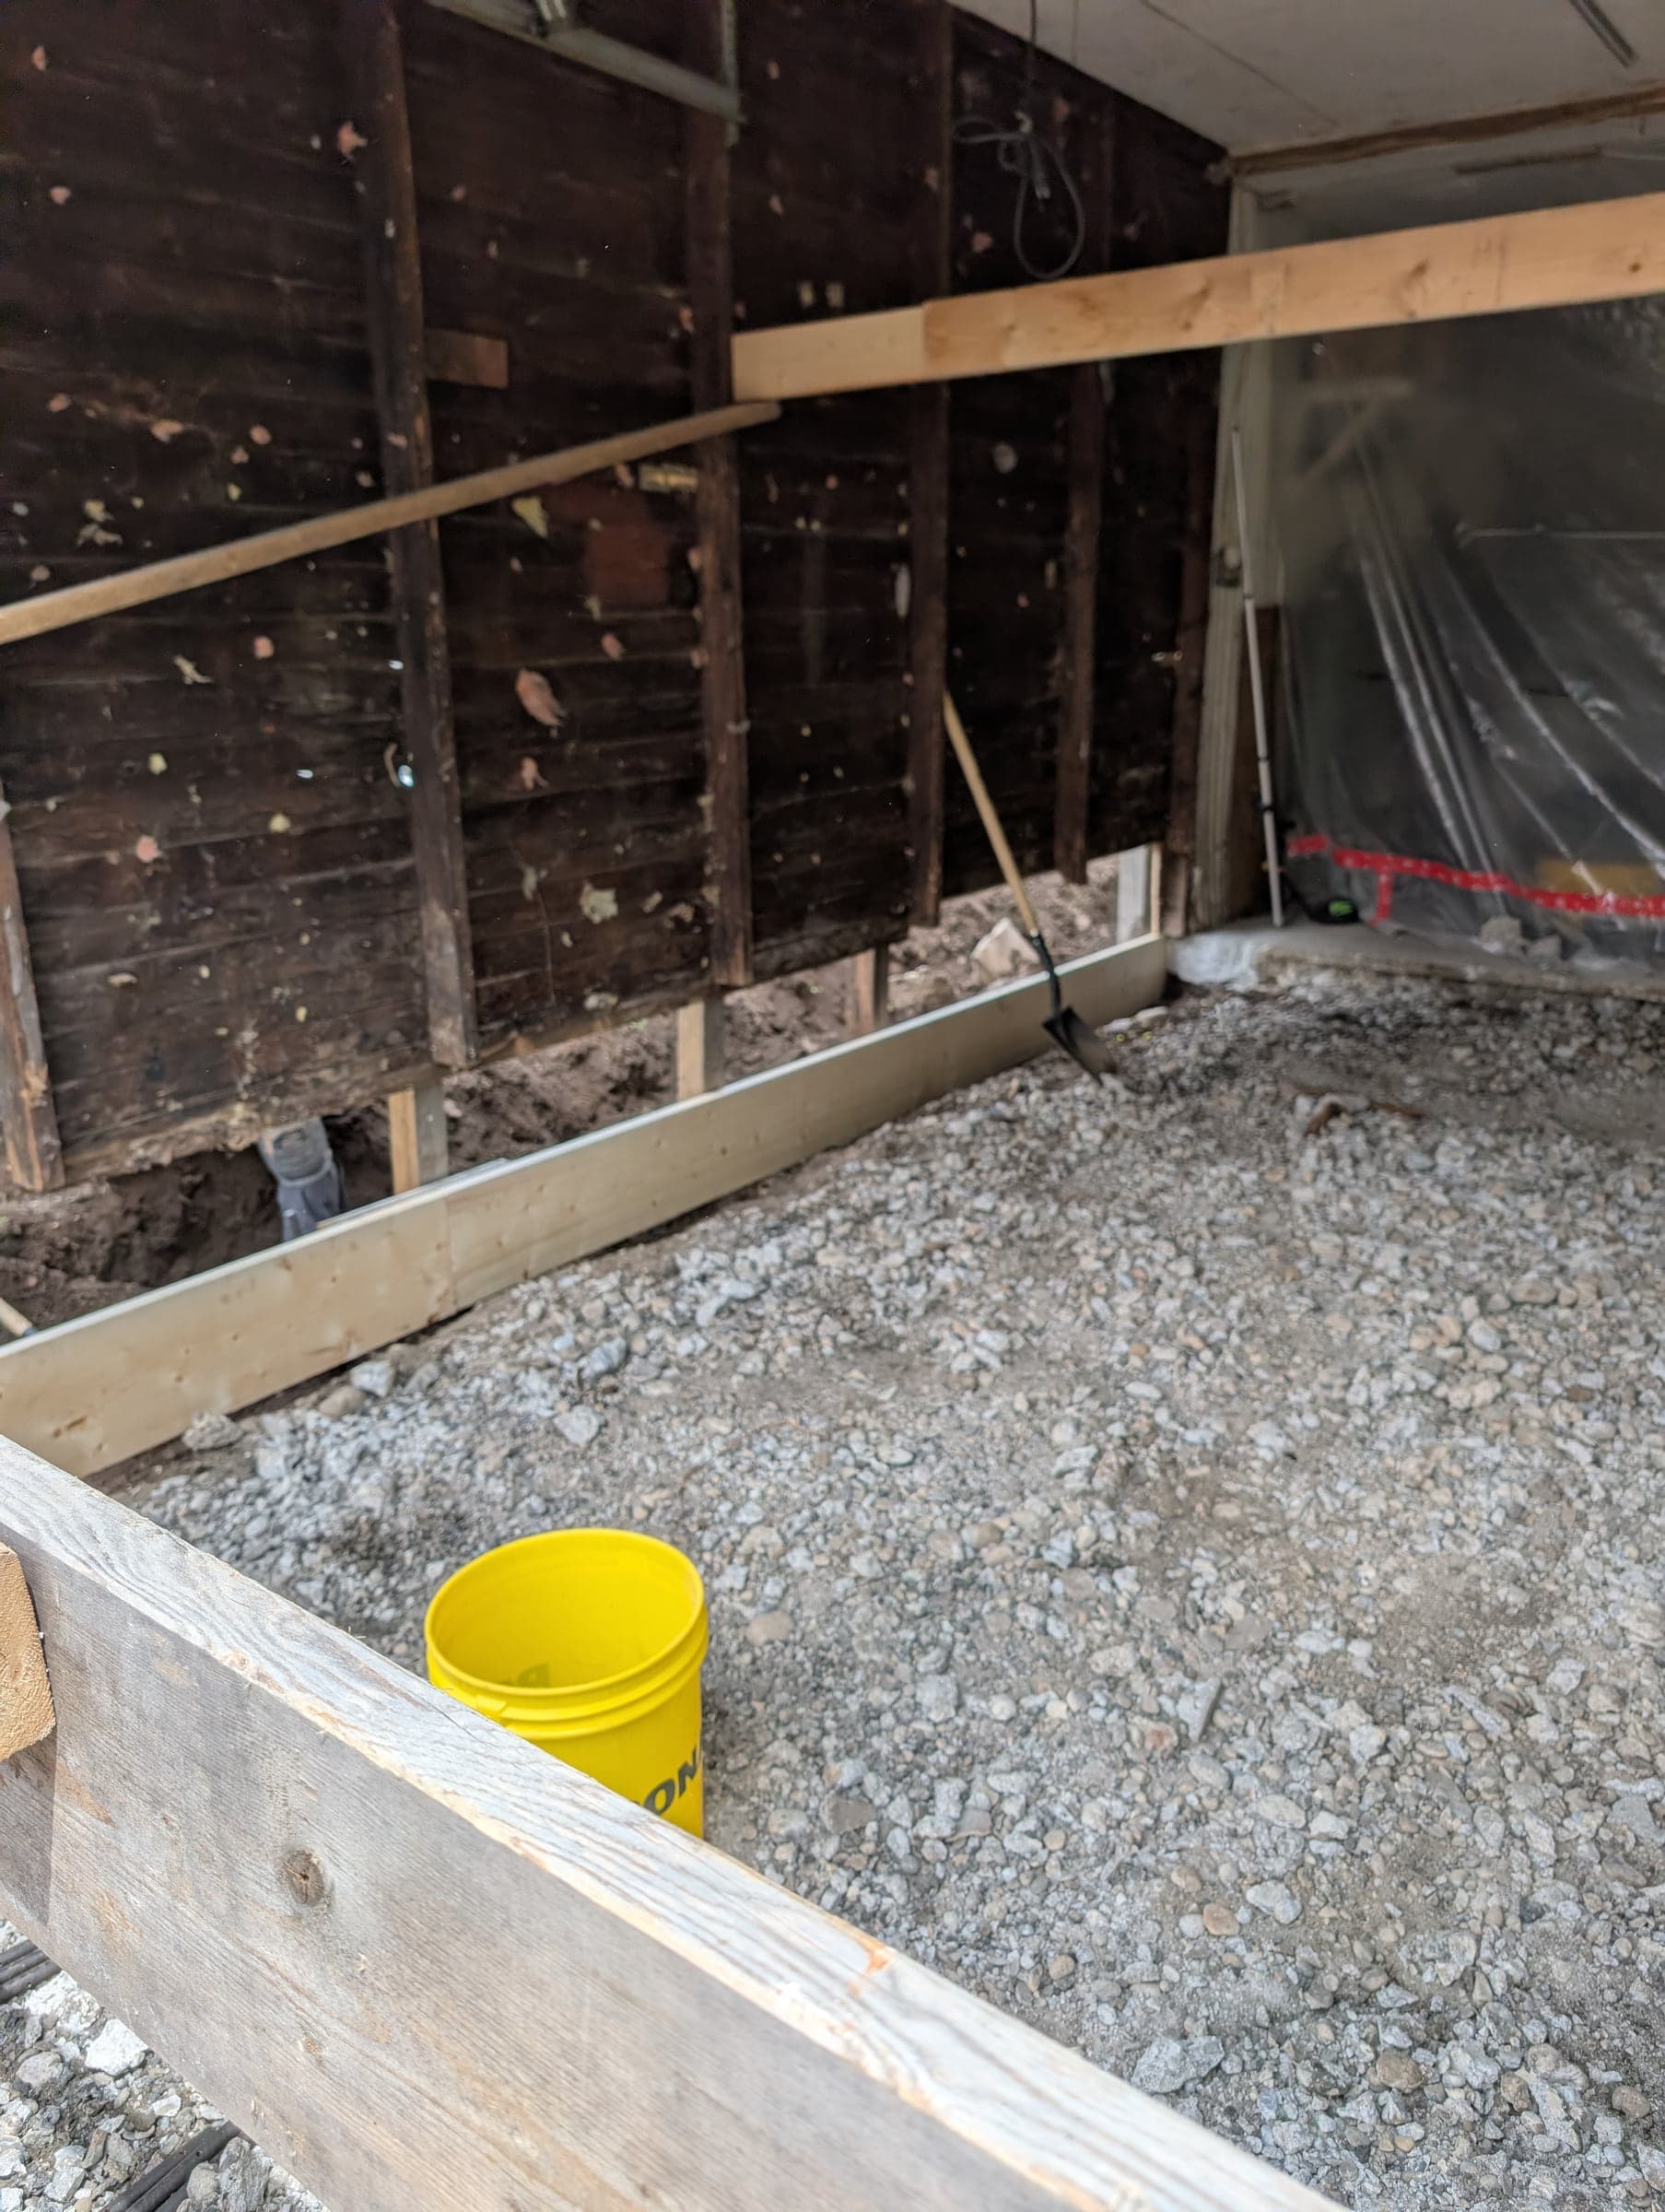
PHASE 1
Initial Consultation
You call or send the quote form, and we book a time to meet: at your home, at our Kitchener office, or over video. This first conversation is for us to understand what you want from the space, and for you to work out whether we are the right company to build it.
We cover the wishlist, the budget range you have in mind, your timing, and any constraints you already know about. Bring photos or a folder of saved ideas if you have them. No budget is too small to talk through.
You leave with a realistic read on what that budget covers, some initial ideas, and a clear picture of what happens next.
"Nobody will push you toward a contract. This meeting exists so both sides can work out whether the fit is right."
PHASE 2
Site Assessment & Measurements
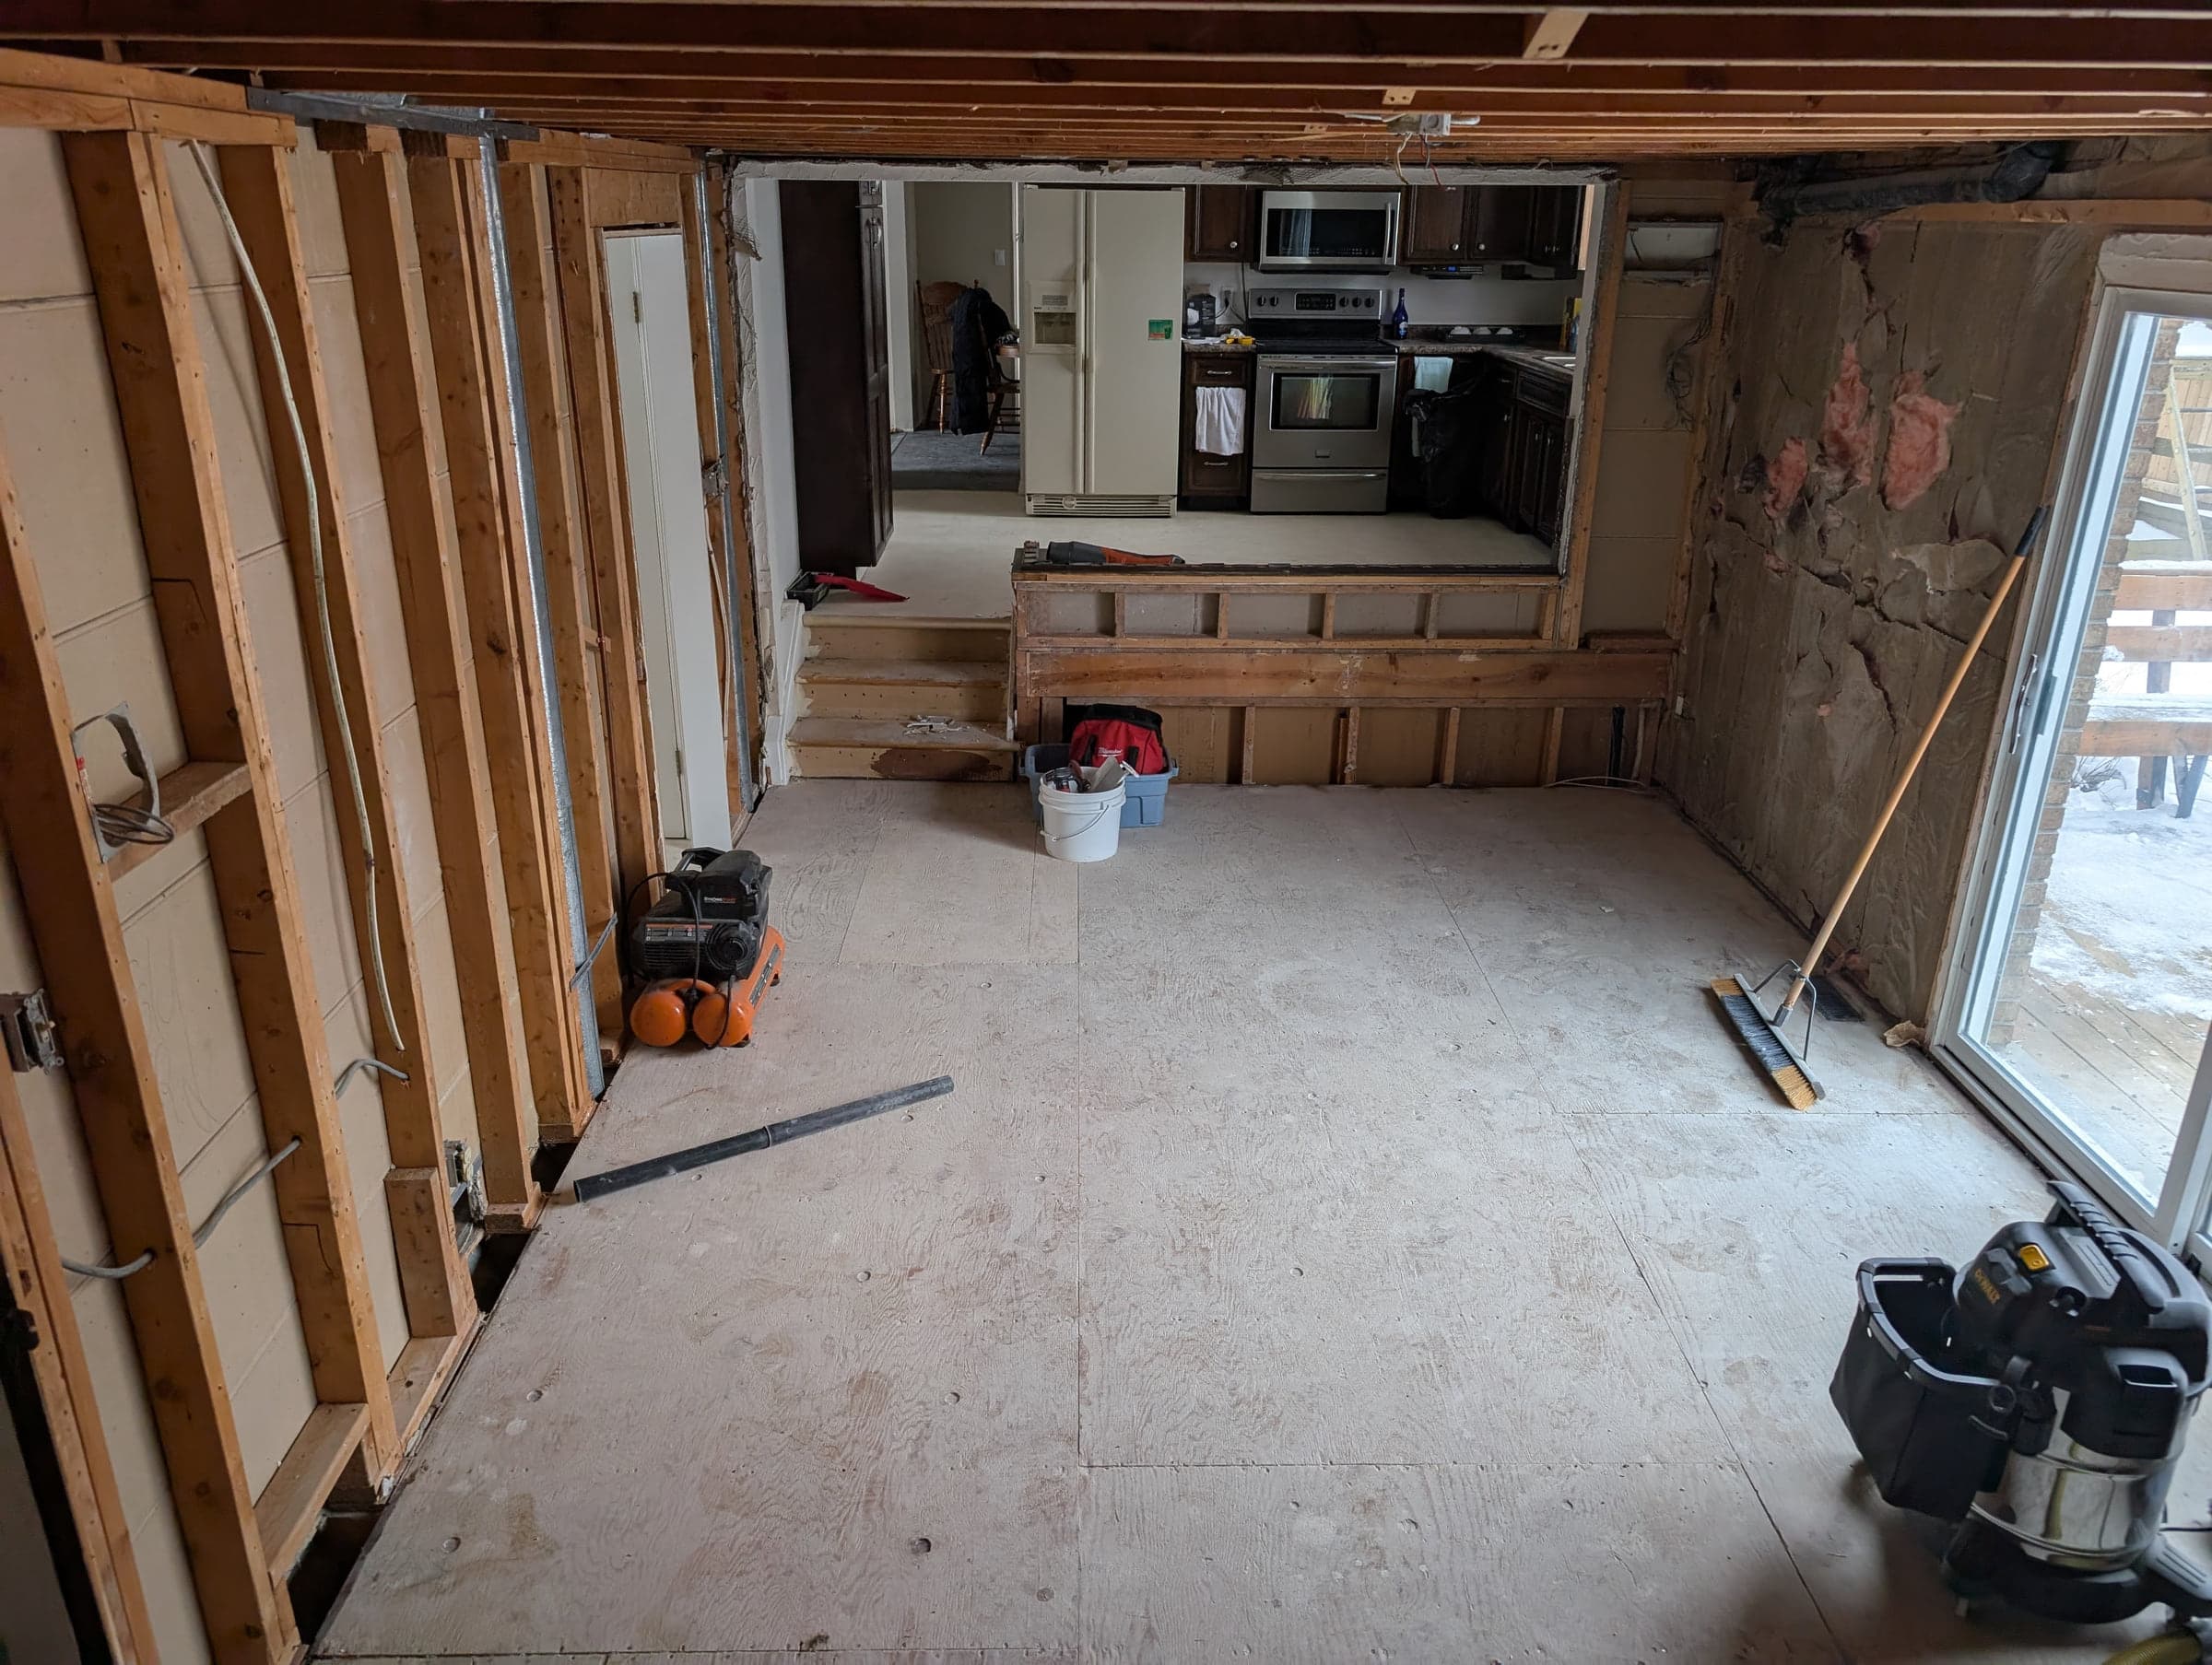
Our project lead visits your home to take detailed measurements, assess structural conditions, check electrical and plumbing layouts, and identify any hidden issues (moisture, load-bearing walls, code compliance).
Plenty of contractors skip this step and quote straight from the first walkthrough. That is where mid-project surprises come from. An hour of proper assessment now is the cheapest money in the entire job.
We'll walk through the space with you, take photos, and discuss possibilities on-site.
"We assess what is behind the walls as well as what is in front of them. That is how a budget survives contact with the house."
PHASE 3
Design & Planning
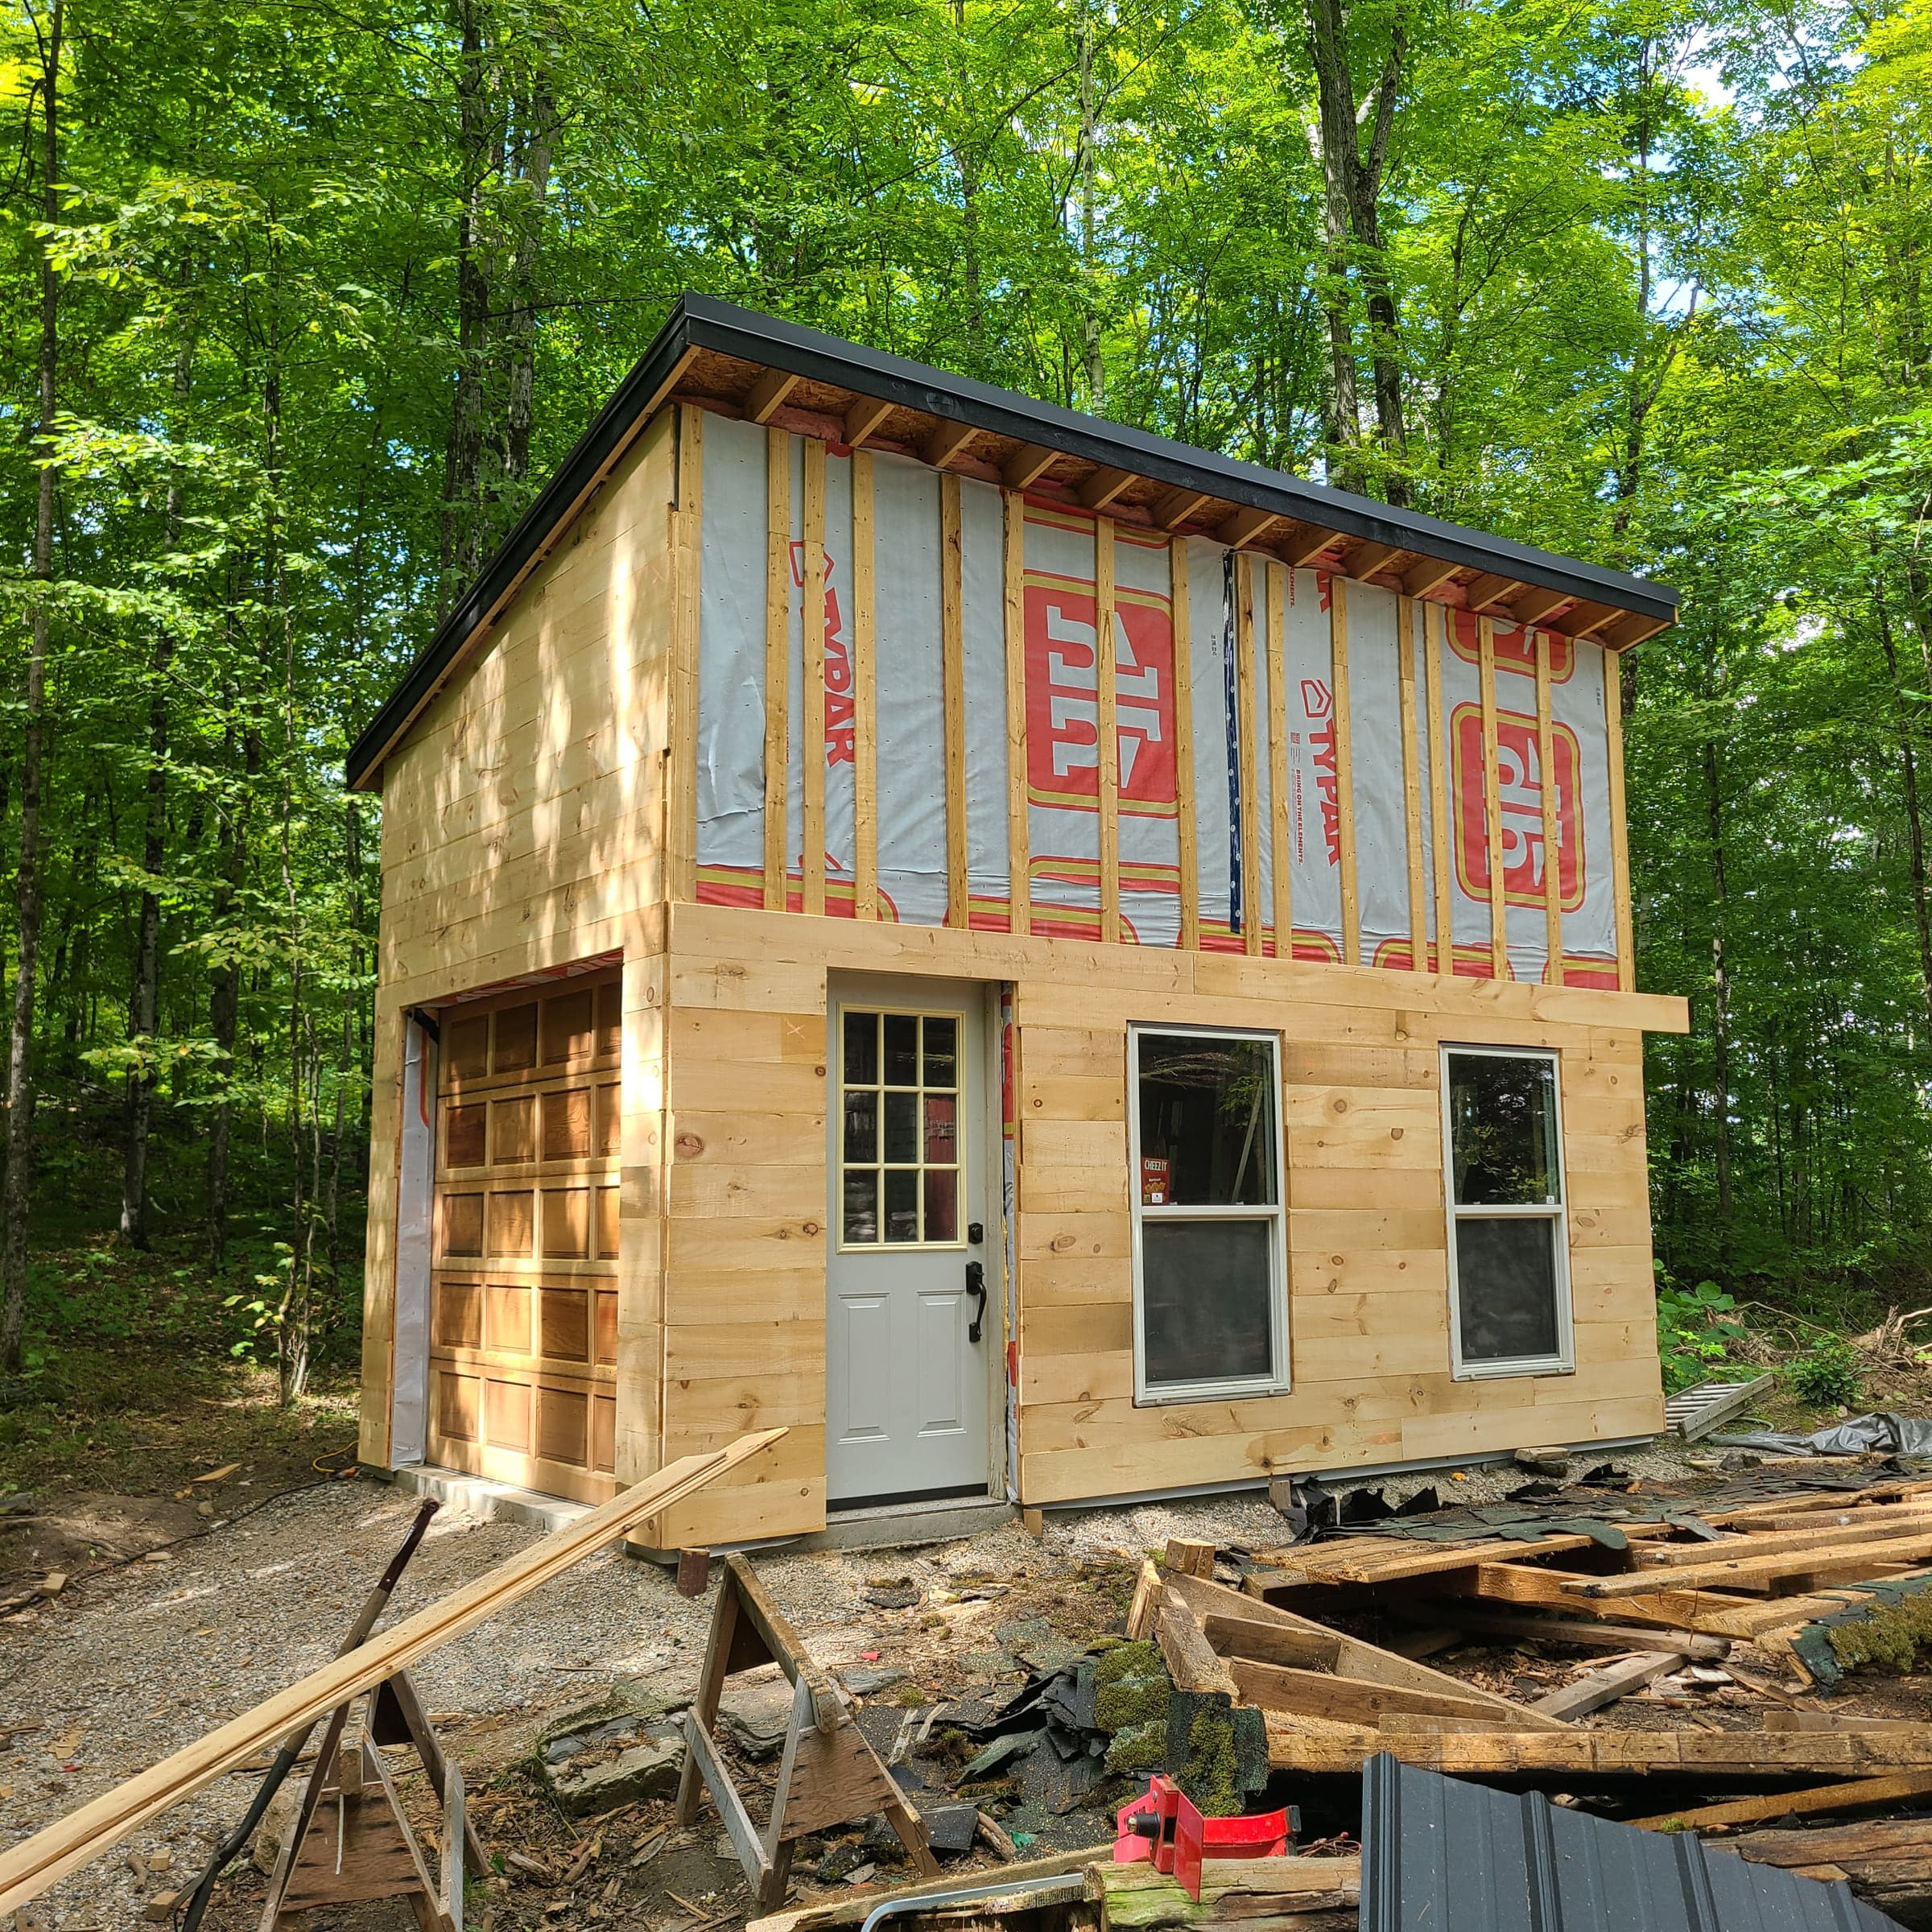
Based on the assessment and your vision, our team develops a detailed design plan. For kitchens and bathrooms, this includes layout options, material selections (countertops, cabinetry, tile, fixtures), and design direction.
You get options rather than one take-it-or-leave-it plan: material samples, renderings or sketches, and as many rounds of refinement as the design actually needs.
We also tell you where the money is worth spending and where the mid-tier product performs just as well. Counters and cabinet boxes usually earn the upgrade. Several other line items do not.
We know decision fatigue is real. We narrow your options to the best 3-4 choices in each category so you're not drowning in a sea of tile samples.
"You are not picking from a catalogue on your own. You are choosing with people who have watched these materials age in local homes."
PHASE 4
Detailed Proposal
You receive a line-by-line proposal covering labour, materials, permits and inspections as separate items. No lump sums, and no vague "allowances" that quietly turn into change orders later.
Our proposals include material specifications (not just "quartz countertop" but which quartz, which edge profile, which manufacturer). If something changes during the project, we discuss it with you before any additional costs are incurred.
Also included: the full scope of work, a timeline with milestones, a payment schedule tied to completed work rather than calendar dates, warranty terms, and our insurance and WSIB documentation.
"You will never have to ask where the money went. Every line is accounted for before we start."
North Point Creations · Project Proposal
Prepared for: [Client Name]
Detailed breakdown · No hidden fees · Payment tied to milestones
PHASE 5
Pre-Construction Preparation
Permits & Approvals
We prepare and submit the application to the City of Kitchener or your municipality, and we book the inspections. You never touch the paperwork.
Material Ordering
Everything is ordered and delivery dates are confirmed before demolition day, so nobody is standing around waiting on backordered tile.
Site Protection
Dust barriers, floor protection and sealed containment zones go up before the first wall opens, so the rest of the house stays livable.
Schedule Confirmed
You get a dated week-by-week schedule showing which trade is in the house on which day, and what happens if one slips.
"Everything is ordered, delivered and scheduled before the first wall opens. That is what makes an on-time finish possible."
PHASE 6
Expert Construction
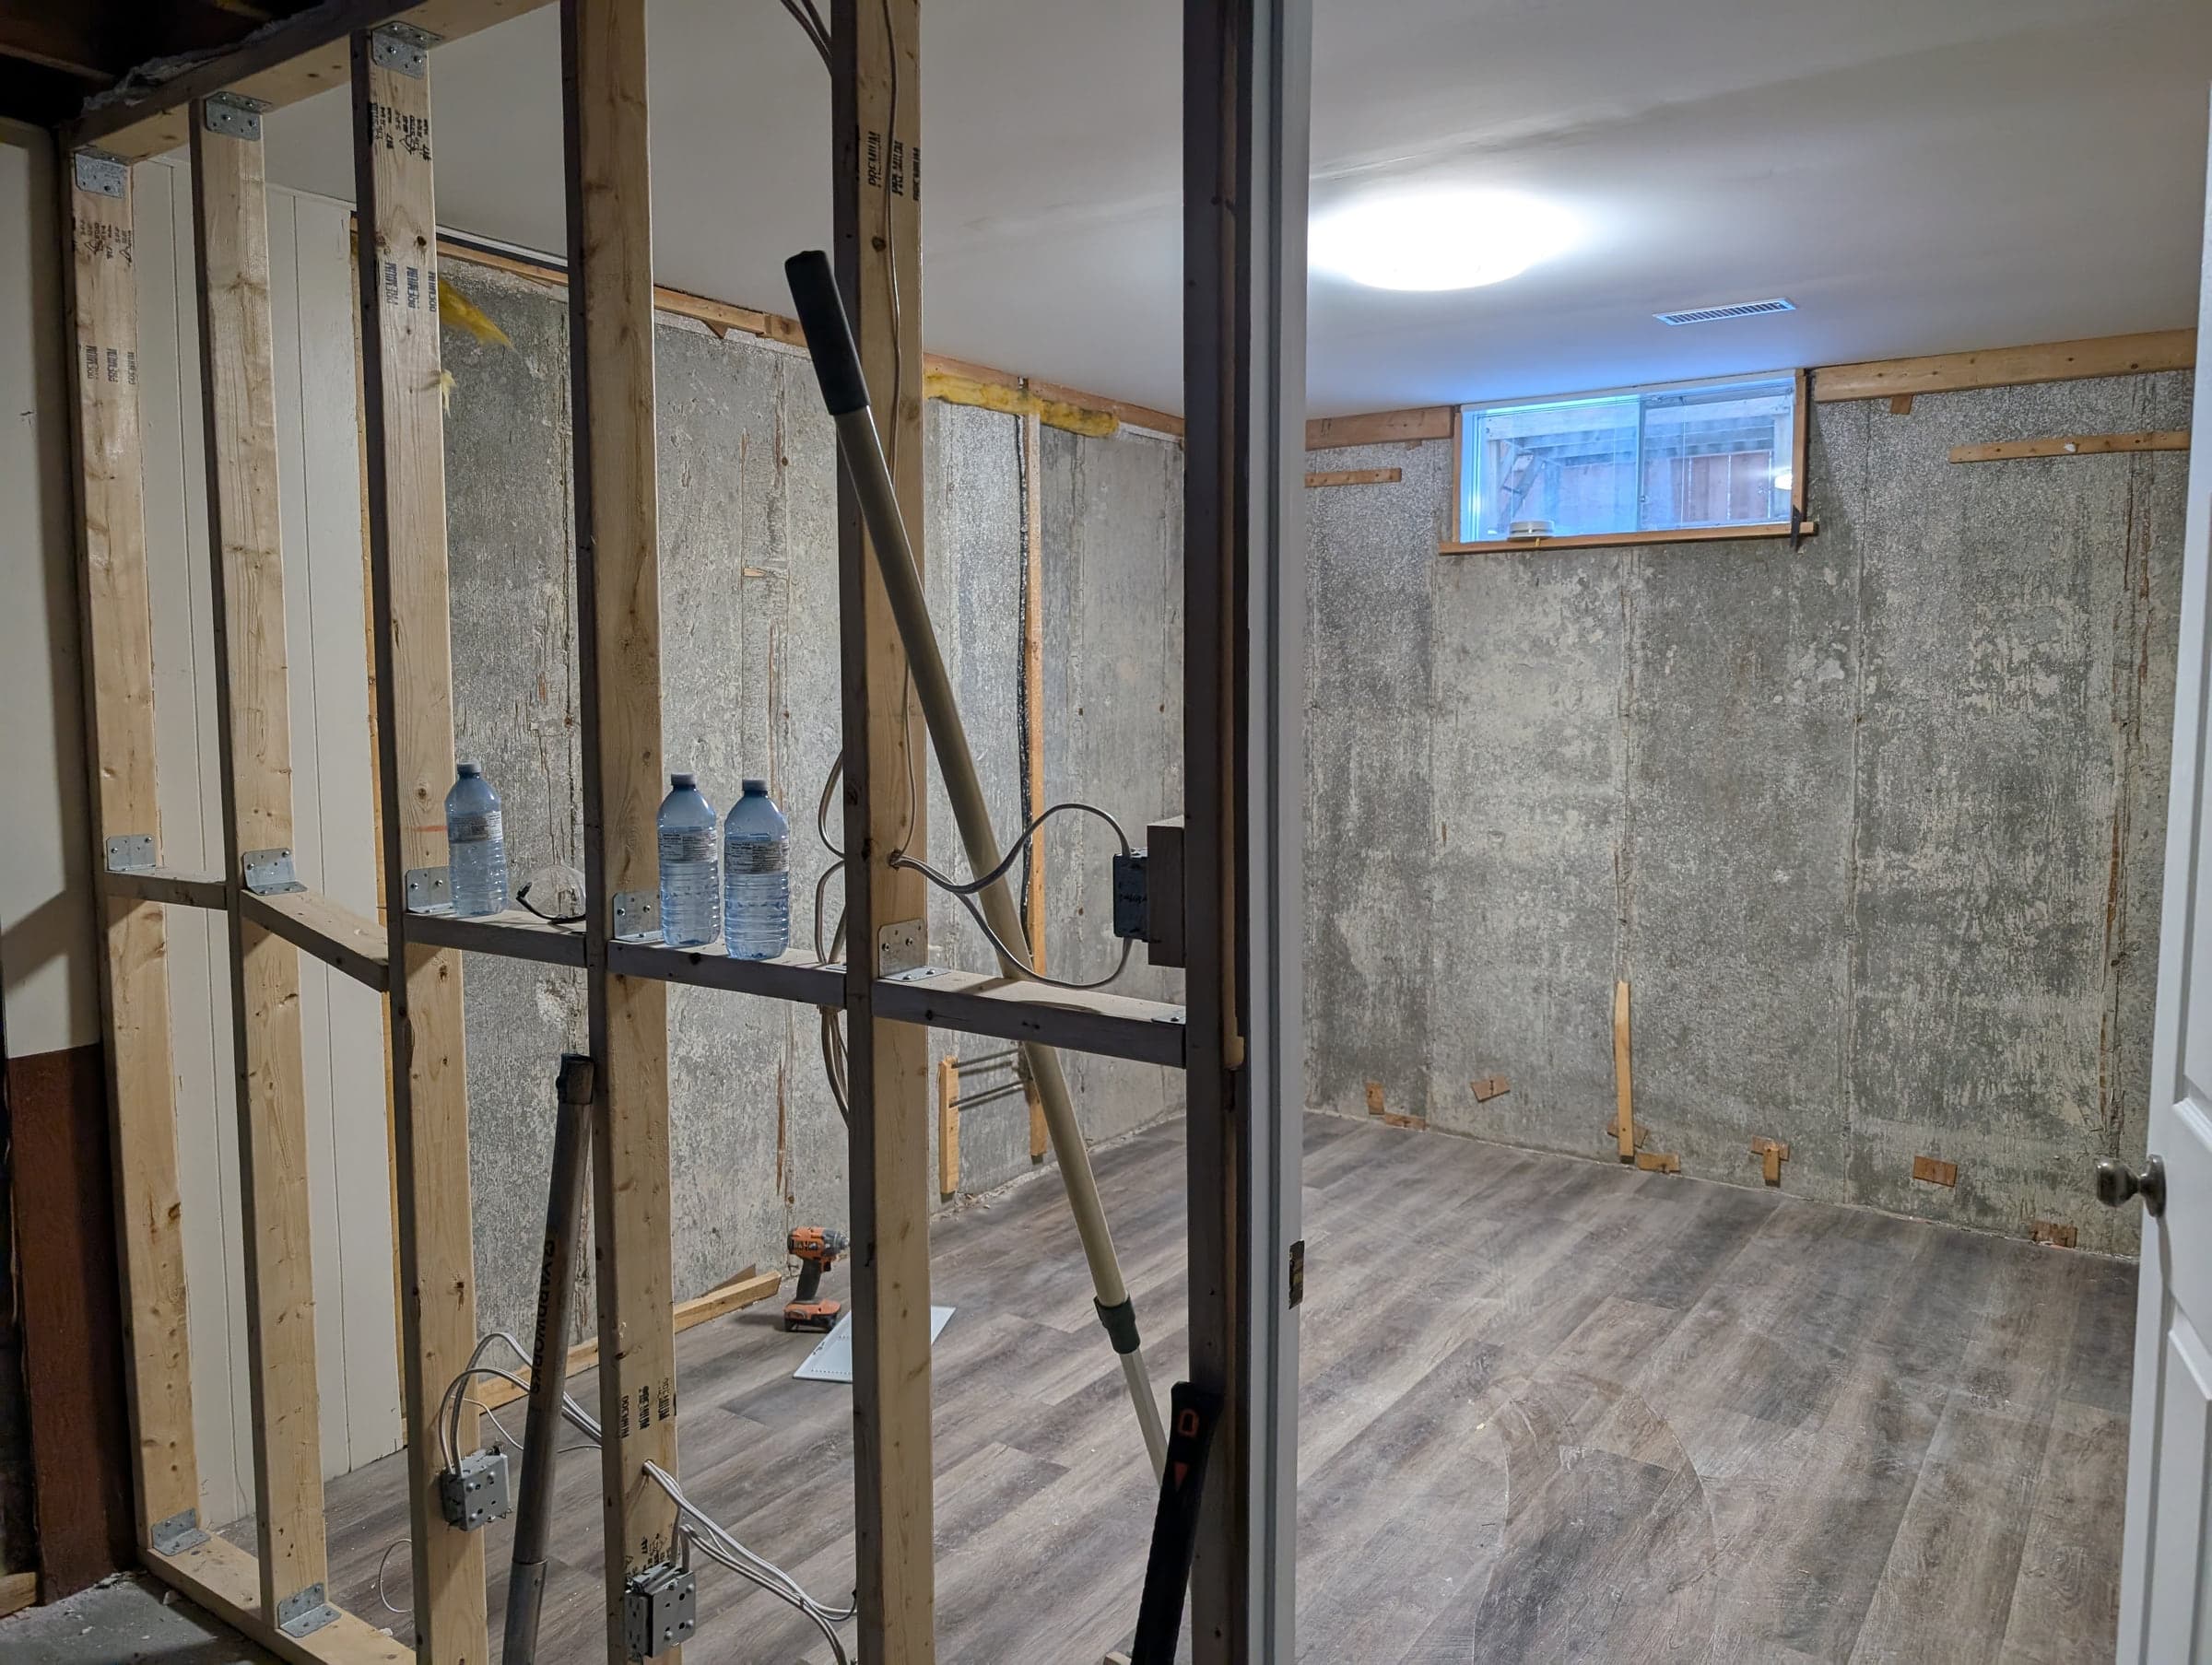
The crew arrives when the schedule says, works a full day, and sweeps the site before leaving it. You will always know who is in your house and what they are there to do.
Your project manager sends regular photo updates, so you can follow progress from work without needing a site visit. Any decision that comes up is brought to you rather than assumed on your behalf.
Each stage is checked before the next one covers it. Framing is inspected before drywall. Electrical and plumbing rough-in is inspected before anything is closed in. Once a wall is shut, the cost of finding a mistake multiplies.
"Checking every stage before it gets covered is unglamorous work. It is also why these projects hold up."
What To Expect During Construction
PHASE 7
Final Walkthrough & Handoff
We go through the finished work together: every drawer, every finish, every fixture. We are looking for anything below standard and we want you looking too. Whatever lands on the list is fixed on the spot or booked before we leave.
You also receive a project binder: warranty documents, material specifications, maintenance guidance, paint colours with their codes, and contact details for every trade who worked on the house. When you need any of it in four years, it is all in one place.
Detailed Inspection
We walk the finished work against the original scope with you, and write down anything that needs attention.
Warranty Coverage
Your written workmanship warranty starts, and every manufacturer warranty is registered and filed in your project binder.
Ongoing Support
Questions six months later still get answered. Call the same number and you reach the same people.
"A project is not finished until the deficiency list is empty and you agree that it is. That is how the review score stayed at 5.0."
Your Investment Is Protected
Fully Insured & WSIB
Comprehensive liability coverage and WSIB clearance on every project, protecting your home and everyone working in it.
Written Warranty
Workmanship is guaranteed in writing. If something is not right, we come back and fix it.
Licensed & Certified
Fully licensed with 10+ years experience building high-quality projects and countless satisfied clients.
Common Questions About Renovating
Ready to Start Your Renovation Journey?
Book a free consultation and we will walk the space, talk through options, and give you a real number.
Free consultations · 24-hour response to your inquiry · Serving Kitchener-Waterloo & beyond