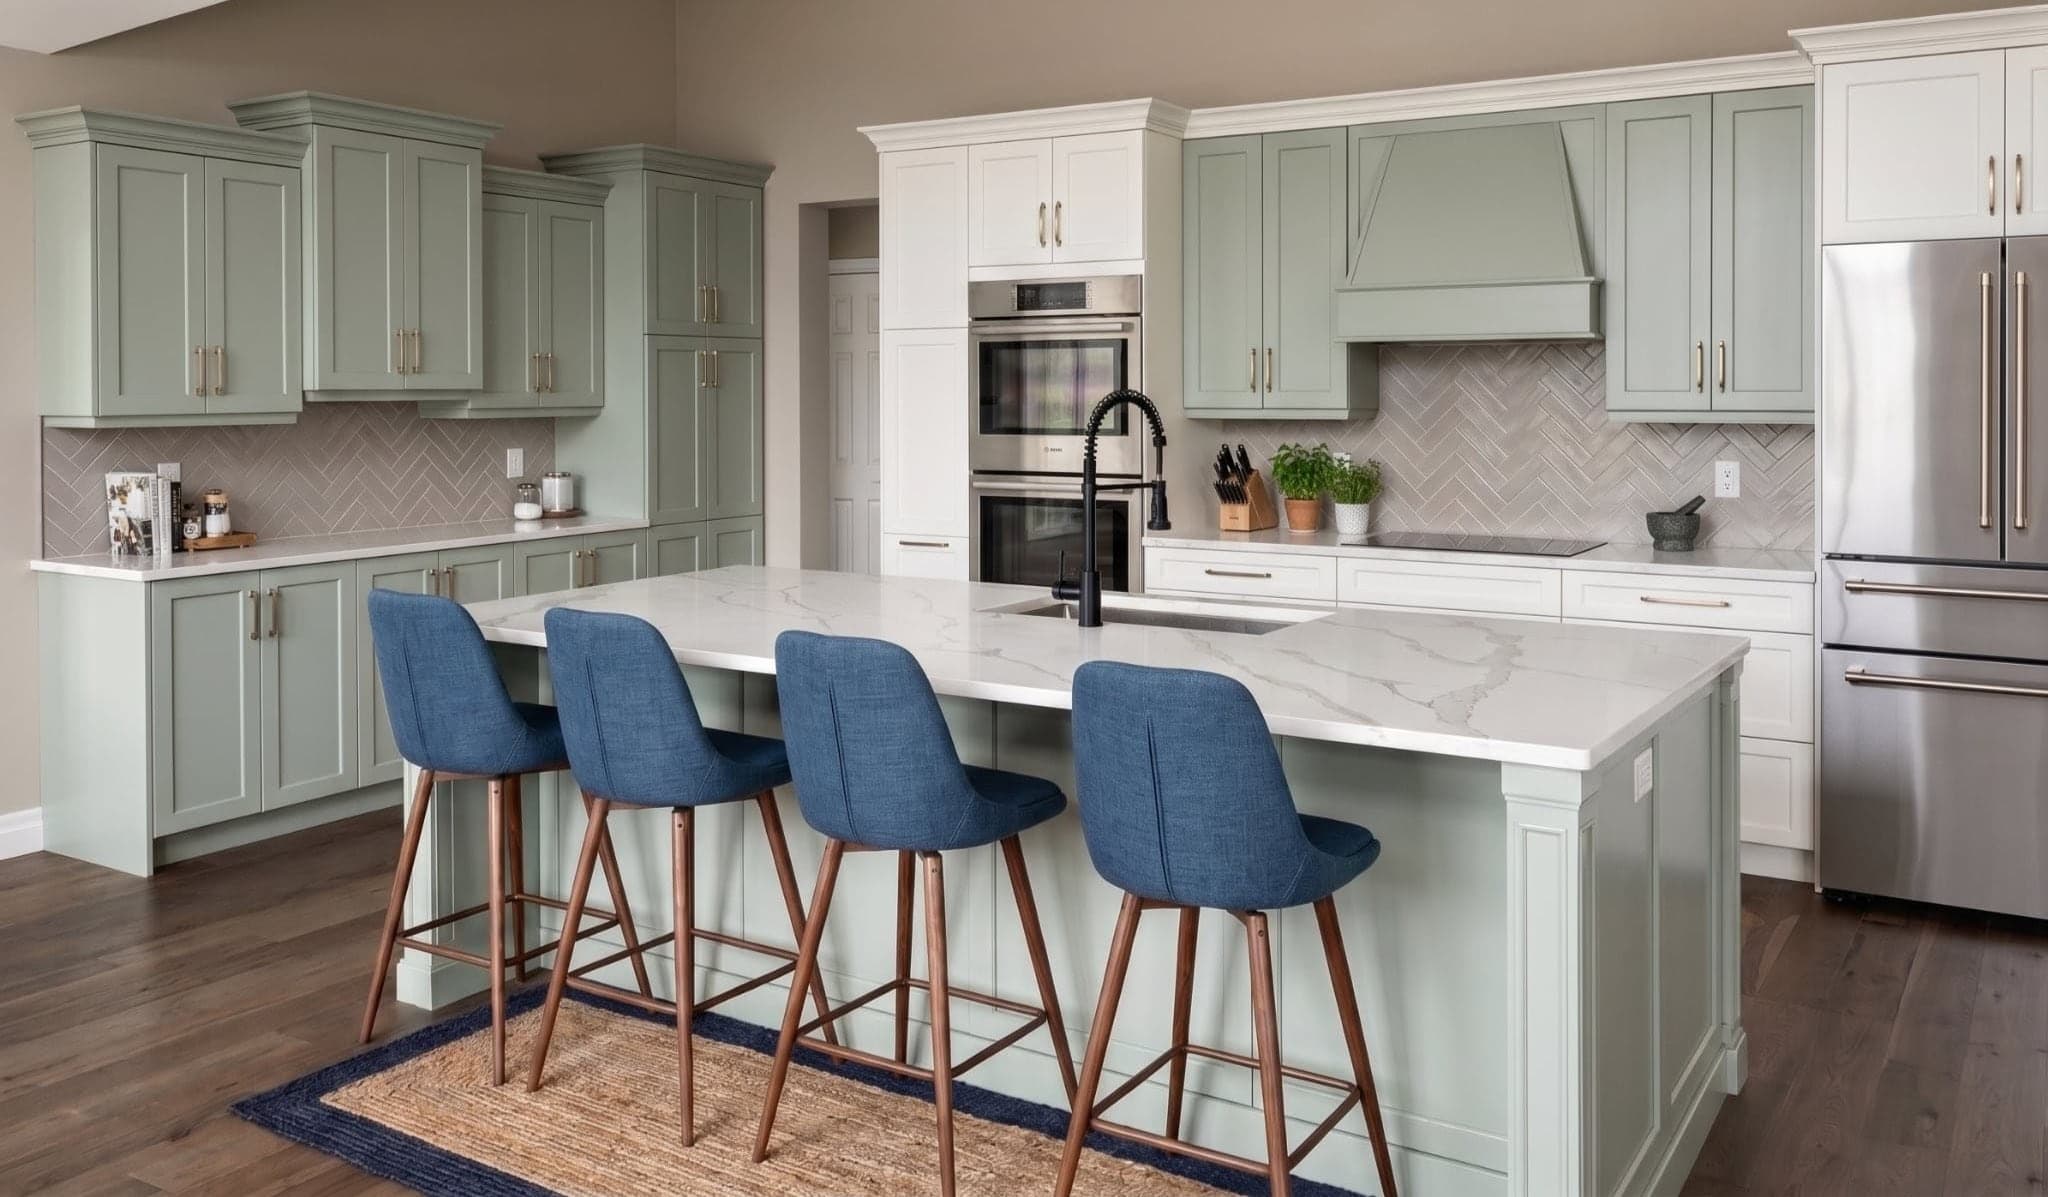
Kitchen Renovations in Kitchener-Waterloo
Custom cabinetry, durable counters, and layouts planned around the way your family actually uses the room.
Request Your QuoteKitchen Renovations
Your Kitchen, Planned Around You
A kitchen renovation is the project homeowners think about longest and regret fastest when it is rushed. We slow down the part that matters most: working out how you cook, where you store things, and who else is in the room while you do it.
That planning drives everything downstream. Where the sink lands, how wide the walkways are, whether the island seats two or four, how many circuits the small appliances need. We settle those questions on paper before anything is ordered.
We build with cabinetry and surfaces from established Canadian and international suppliers, and we install them ourselves rather than handing the finish work to whoever is available that week.
LAYOUT FIRST
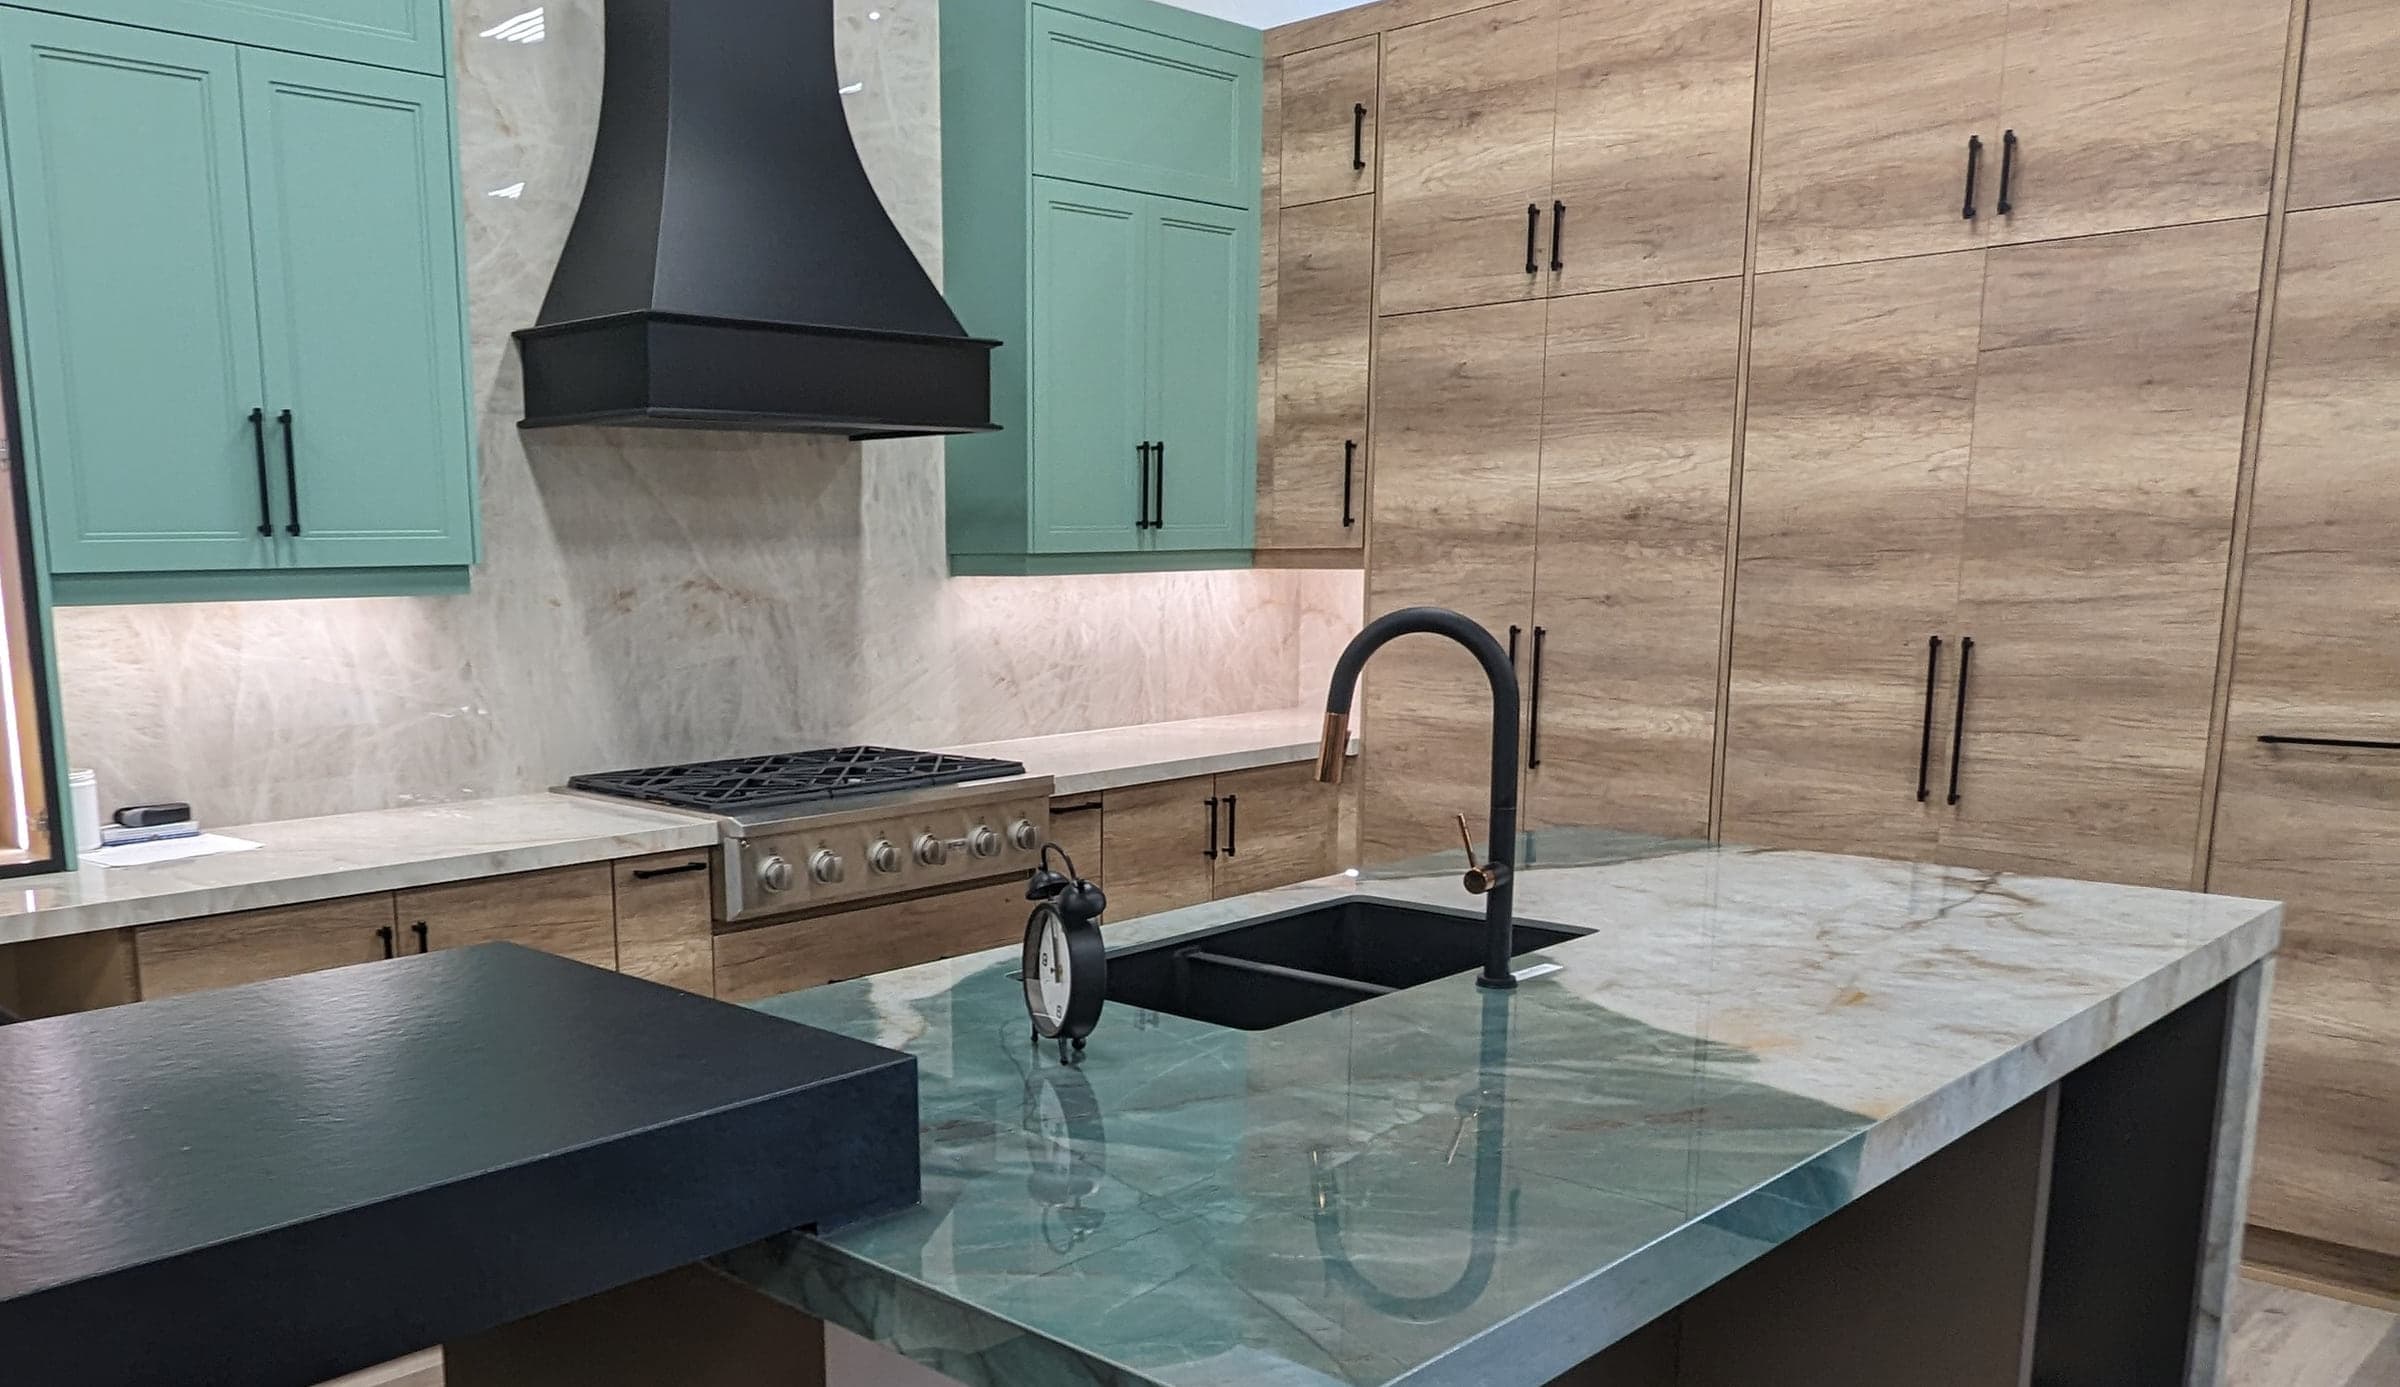
Where Function Comes Before Finishes
The most used room in your house deserves more than new doors on the old boxes. We start with the work triangle, the traffic patterns, and the storage you are short on, then design the cabinetry to fit that plan.
From there we handle the whole build: structural assessment, electrical and plumbing upgrades, cabinetry, counters, lighting, appliance integration and finish carpentry. One crew, one schedule, one point of contact.
"Choose the layout for the next twenty years of cooking. The finishes are the easy part."
MATERIALS
Fewer Choices, Better Explained
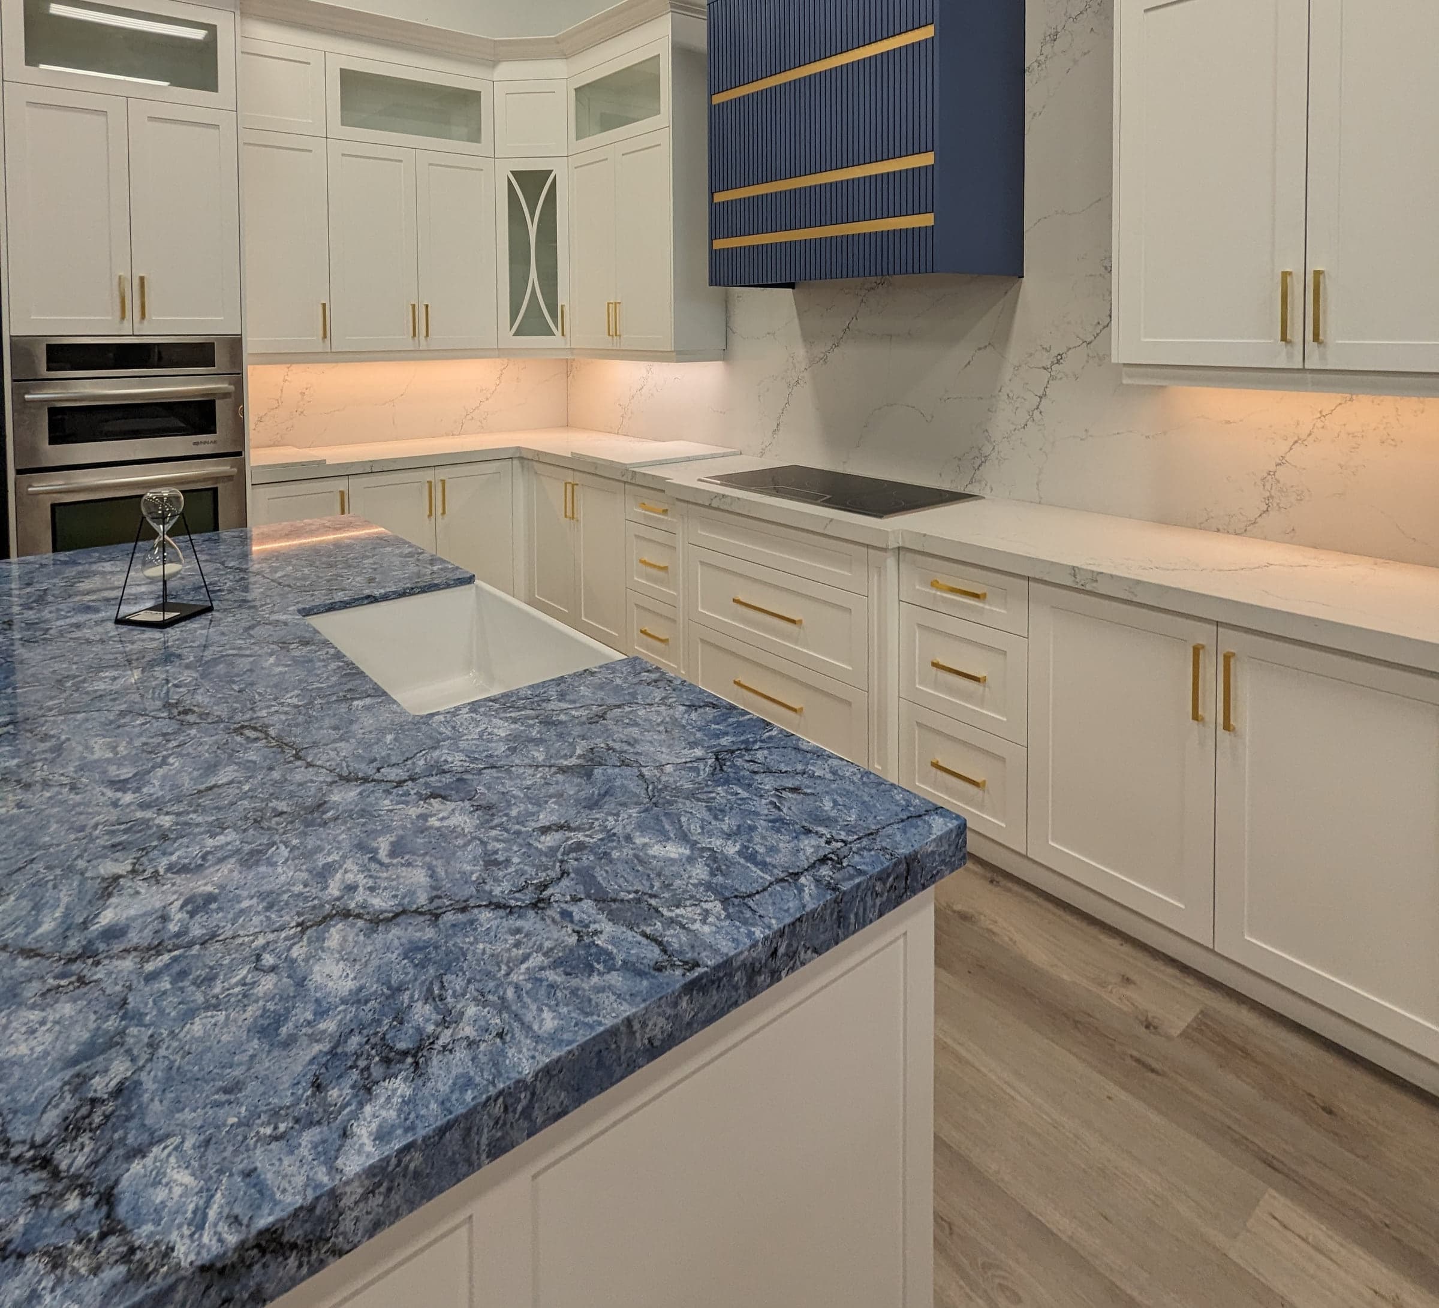
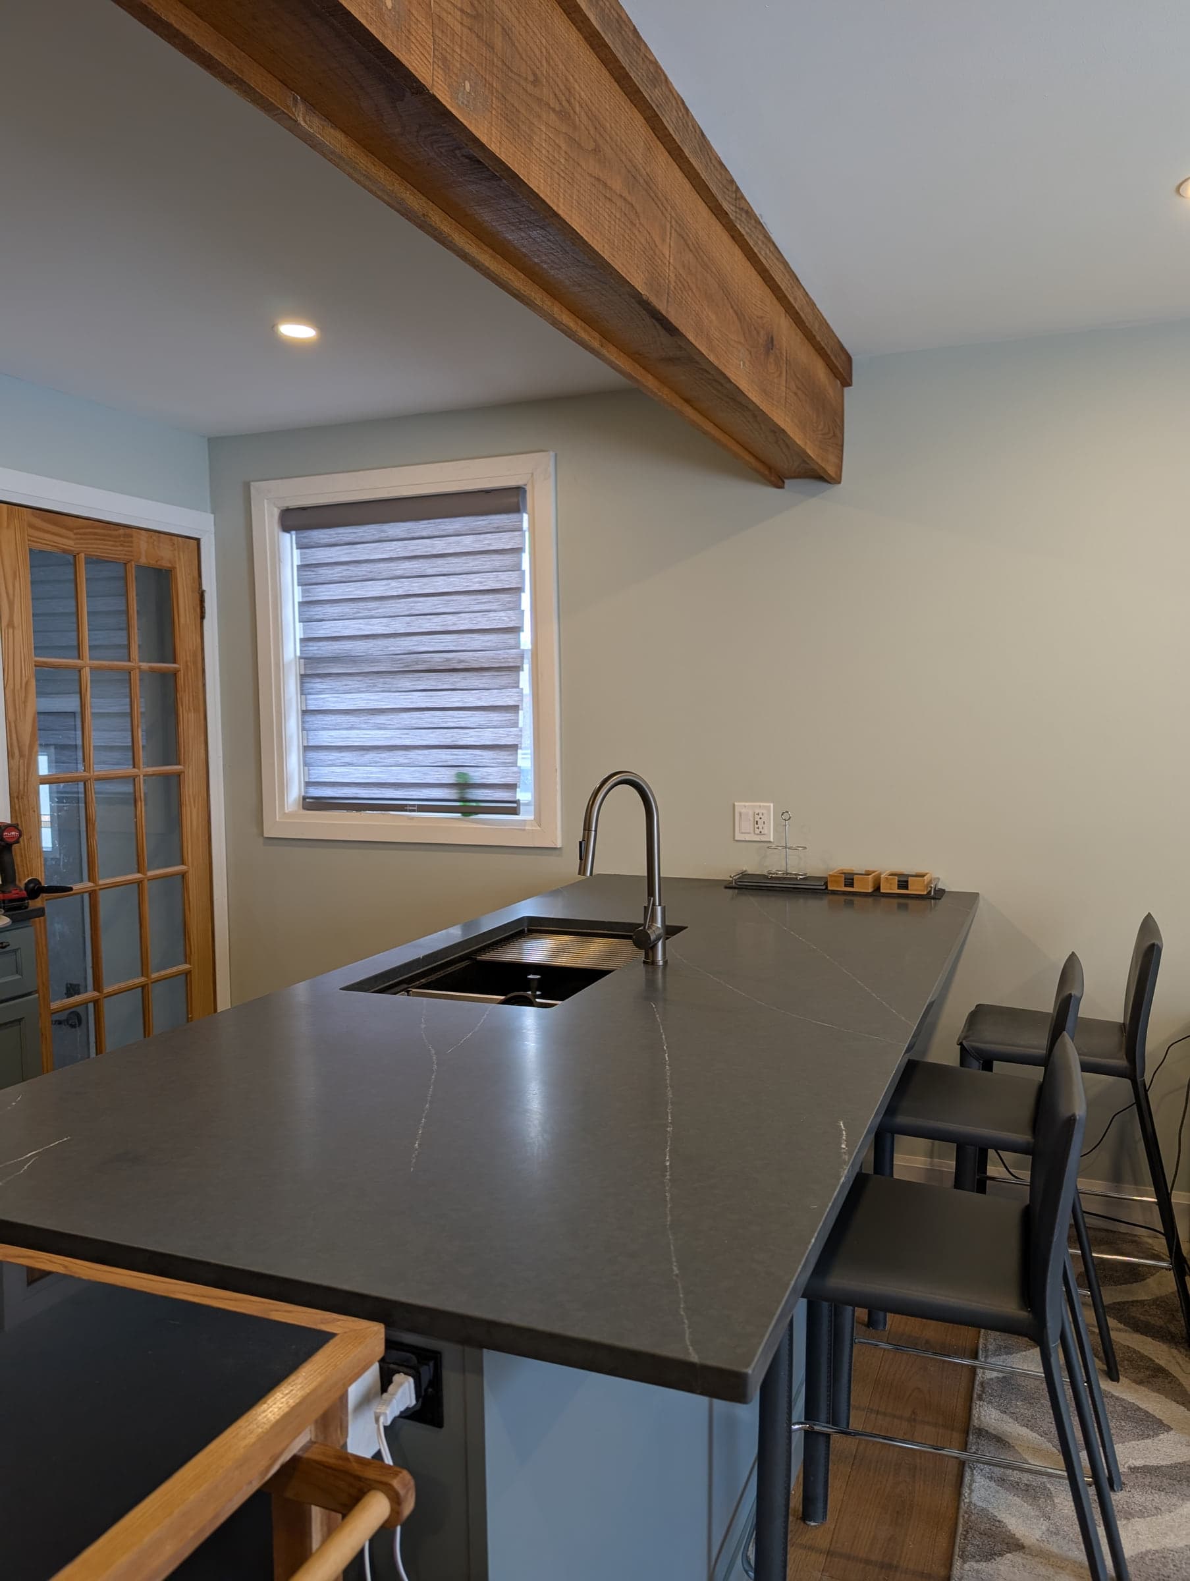
Quartz, granite, marble, porcelain slab. Each one behaves differently around heat, acid and daily wear. Rather than hand you a showroom and wish you luck, we shortlist three or four options that suit your budget, your cooking, and your tolerance for maintenance.
We buy cabinetry, counters, tile, fixtures and hardware from suppliers we have used on completed jobs, so the recommendation comes from watching those materials age in real Kitchener-Waterloo homes rather than from a catalogue.
"We will tell you which surface is worth the upgrade and which one is fine at the mid-tier price."
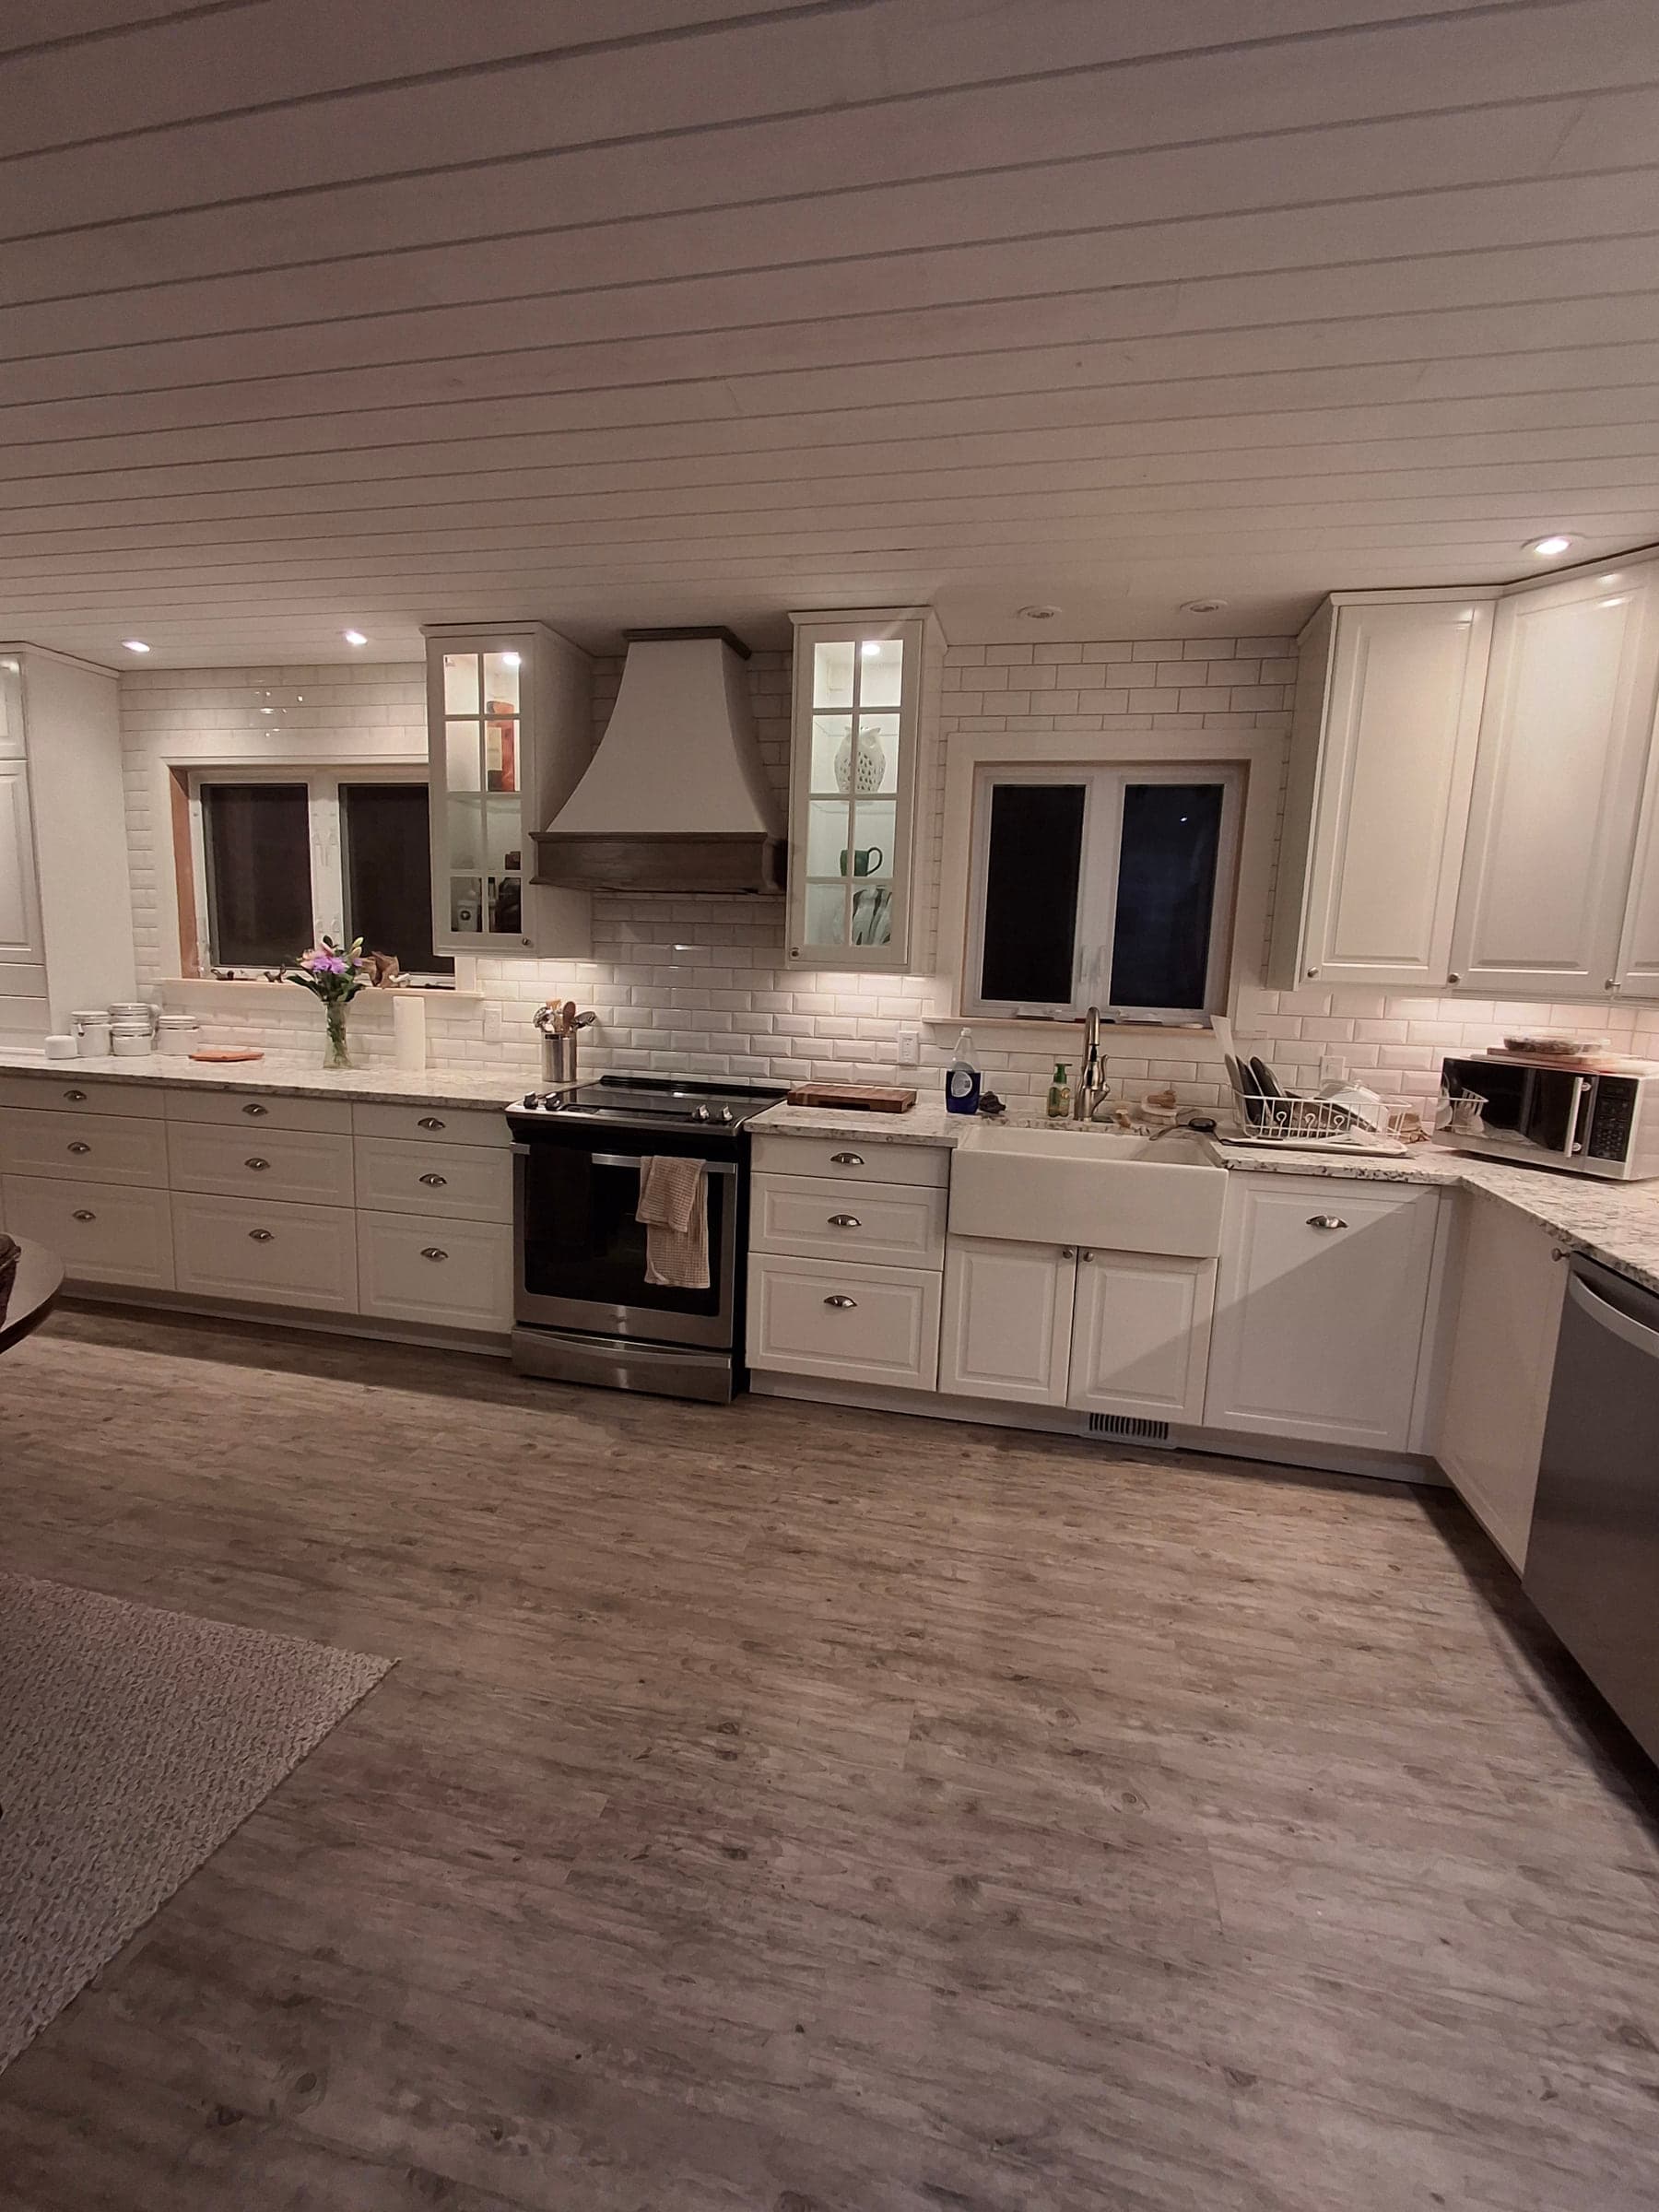
BEHIND THE WALLS
What We Find When the Cabinets Come Off
Kitchen renovations go wrong when the contractor only prices what is visible. Once your cabinets are out we inspect the wiring, the supply and drain lines, the ventilation run and the framing. Anything unsafe or out of code gets documented and quoted before we build over it.
In older Kitchener and Waterloo housing stock that regularly means knob-and-tube wiring, undersized circuits for modern appliances, or a range hood venting into the soffit instead of outside. We would rather find it in week one than have you find it in year three.
"We have opened walls onto knob-and-tube, weeping joints and cut joists. None of it stays hidden."
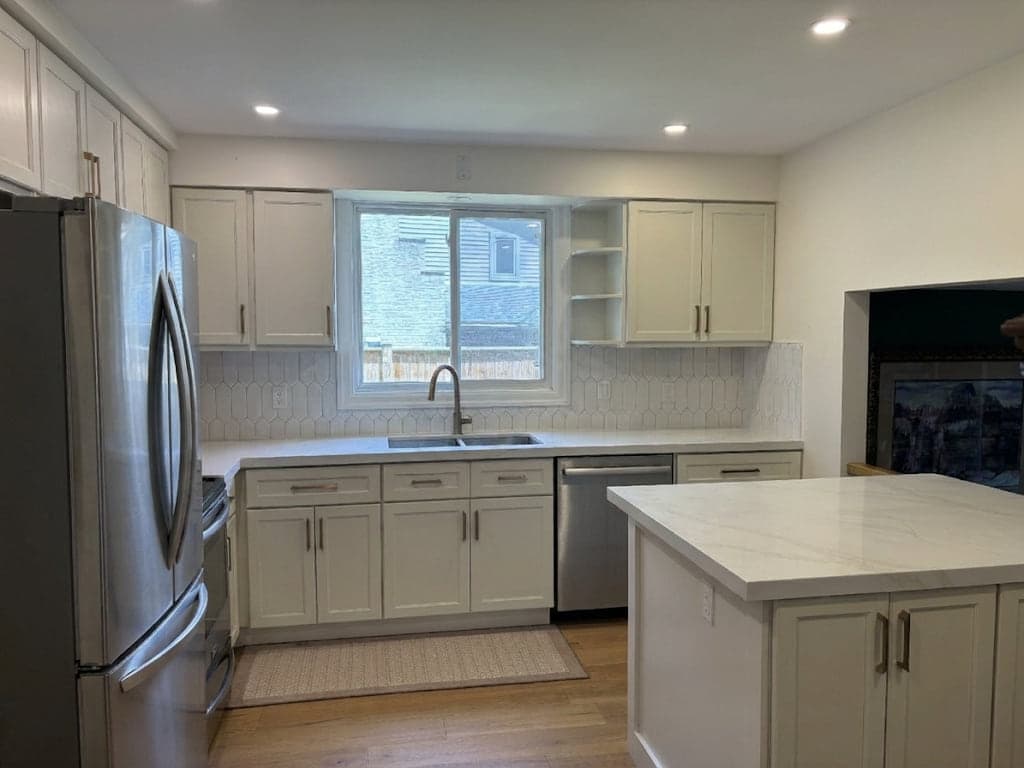
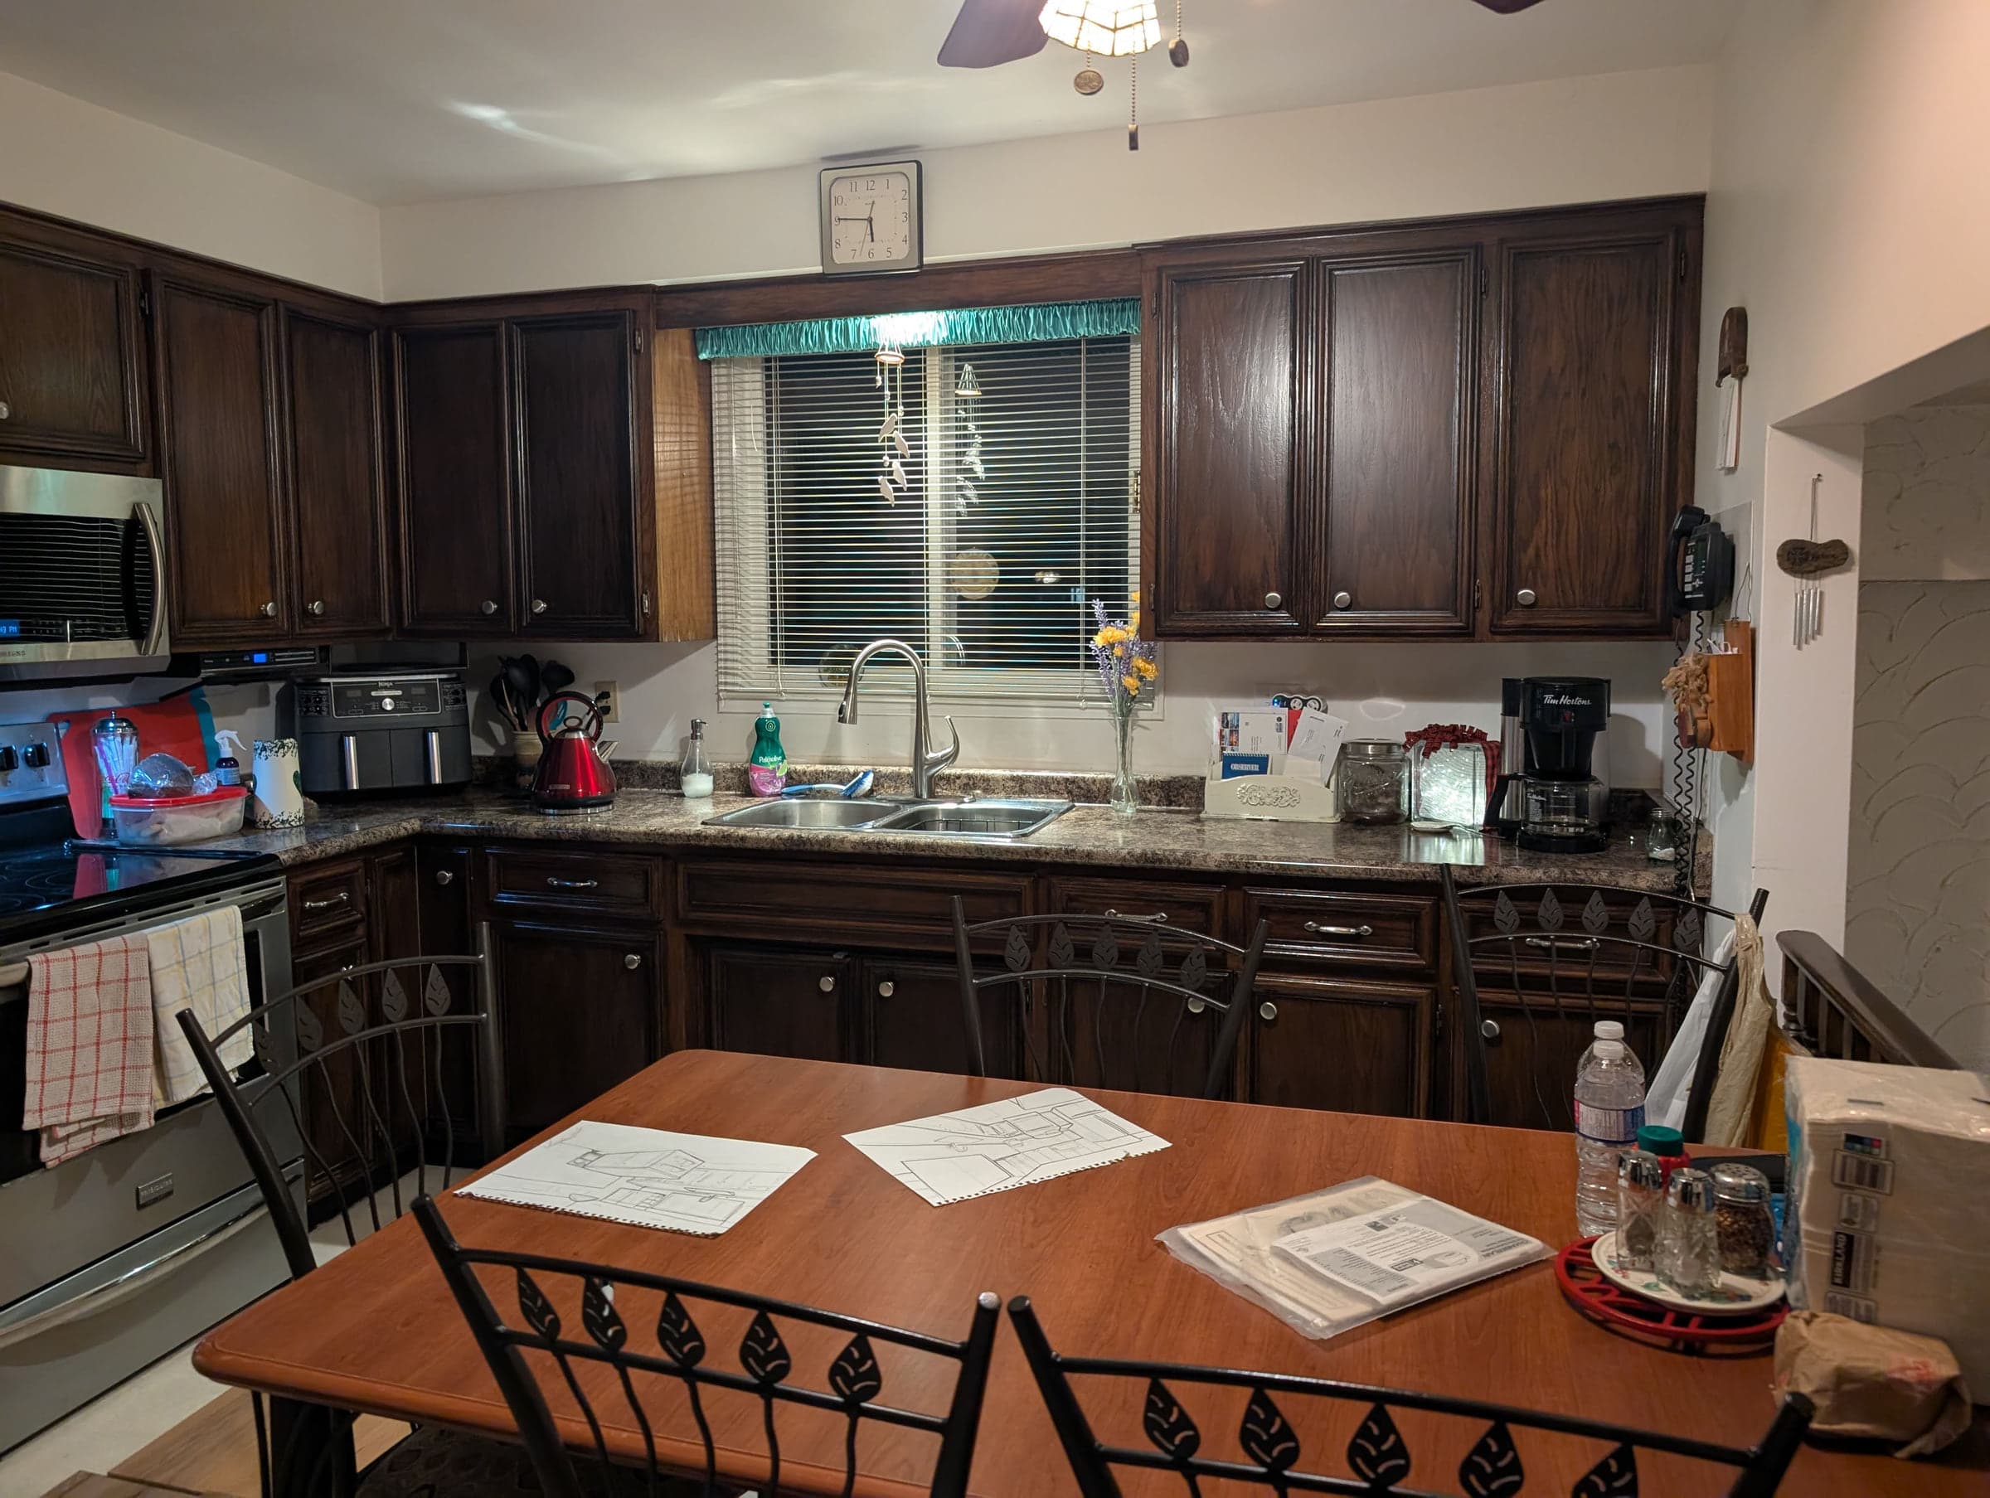
What's Included
Scope of Work
Our Process
How Your Kitchen Renovations Project Works
Design Consultation
We walk the existing kitchen with you, measure it, and talk through what works now and what does not.
Material Selection
Showroom visits with a shortlist already prepared for cabinetry, counters, backsplash, fixtures and hardware.
Drawings & Fixed Pricing
You receive 3D renderings and a line-by-line proposal, priced by item rather than by lump sum.
Demolition & Prep
Containment goes up, the old kitchen comes out, and we expose the services before the trades arrive.
Construction & Installation
Plumbing, electrical, cabinetry, counters and tile go in on a published week-by-week schedule.
Final Walkthrough
We check every door, drawer and joint together, and fix anything on the list before we invoice.
The North Point Difference
Why Choose North Point for Kitchen Renovations
Cabinetry Built to the Room
Cabinets are ordered to the measured opening, with fillers and scribes planned in advance so nothing arrives needing a compromise.
Layout Reworked, Not Repeated
We test alternative layouts before pricing, so you see what moving the sink or removing a wall would actually buy you.
Hidden Problems Priced Up Front
Wiring, drainage and framing issues are documented and quoted when we find them, not folded into a vague allowance.
Supplier Access
Our trade accounts cover the cabinetry and surface lines most homeowners cannot buy direct.
Common Questions
Frequently Asked Questions
Client Stories
What Our Kitchen Renovations Clients Say
Kitchen Renovations
North Point transformed our 1990s kitchen into a modern masterpiece. The custom cabinetry is stunning, and they even found and fixed a plumbing issue behind the old cabinets. Worth every penny.
Laura & James Wilson
Kitchener, ON
Kitchen Renovations
We interviewed four contractors and North Point was the only one who talked about how we actually use our kitchen. The layout they designed is perfect for our family.
The Patel Family
Waterloo, ON
You Might Also Be Interested In
Ready to Start Your Kitchen Renovations Project?
Book a free consultation and get a clear price, a real schedule, and honest answers about your space.
Book Your ConsultationFree consultations · 24-hour response to your inquiry · No obligation